click photo to enlarge
It would be hard to find a greater architectural and photographic contrast than is exhibited in the last post and that of today. A large, angular, urban, twenty-first century health centre made of concrete and steel is just about as distant as you can get from a late 1300s, timber-framed, rural manor house with a later fifteenth century gatehouse and moat.
The photographic treatment adds to the contrast. Black and white, I think, suits the modern building. However, when I idly looked at a monochrome version of the shot above it simply confirmed my opinion that I had to stick with colour despite the "chocolate box" character that it gives to the subject. I recently commented on how, when you visit a place for the first and perhaps only time, you have to accept the weather and light that prevails. Here it was shortly after 10.00am on a June morning with scarcely any cloud in sight when we came upon Lower Brockhampton manor house in Herefordshire. Consequently the light was bright and sharp and the colours vibrant. This house is a subject I'd like to tackle on a slightly misty autumn morning with some brightness and cloud. Or perhaps a bright, late spring evening when clouds pick up a yellow tint from the low sun. As it was the strong white of the paint over the timber-framed walls had to be controlled by under-exposure, and a bit of post-processing was required to get the whole scene back to the brightness levels that my eye saw.
photograph and text © Tony Boughen
Camera: Olympus E-M10
Mode: Aperture Priority
Focal Length: 9mm (18mm - 35mm equiv.)
F No: f5.6
Shutter Speed: 1/1600 sec
ISO:200
Exposure Compensation: -0.33 EV
Image Stabilisation: On
Showing posts with label timber-framed. Show all posts
Tuesday, June 16, 2015
Friday, July 18, 2014
Mill Bank, Tewkesbury
click photo to enlarge
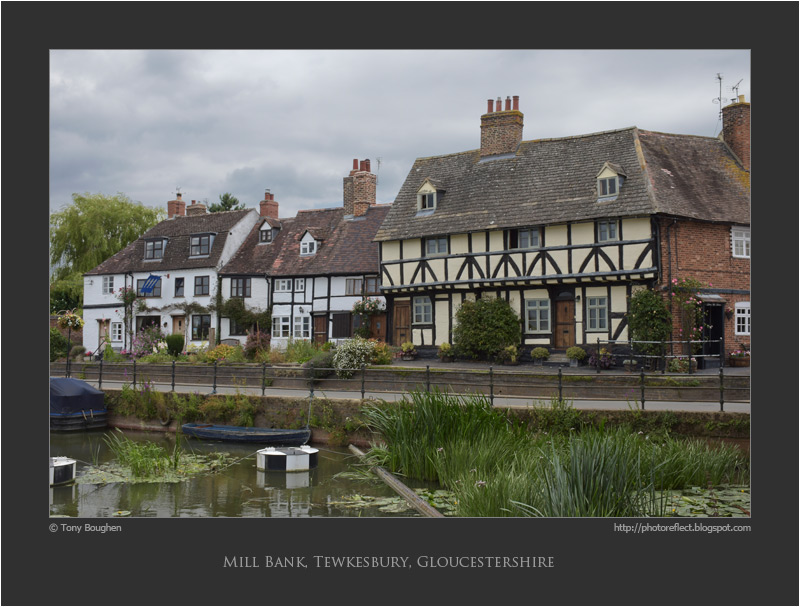
It was an overcast day when we stopped off at Tewkesbury, Gloucestershire, on our way to Herefordshire. We walked around the abbey, the town and by the riverside, and in the course of our perambulation I took this photograph of these houses, raised above the water near the weir and the Abbey Mill. It's a picturesque row that to many people shouts out "Merrie England". The warm, orange brick, painted render, plain tile roofs, heavy chimney stacks, timber-framing with jettied first floor, and the pleasing individuality of the houses, each determinedly different from its neighbour, make a picturesque and pleasing scene. They are the sort of houses that many would wish to live in, residences with history, presence and character.
However, all is not quite so "chocolate box" quaint or jigsaw perfect as it seems. Living in houses by the rivers that flow through Tewkesbury requires a certain fortitude because flooding is no stranger to the town. In recent years there have been times when the area around the abbey has appeared to be an island or a peninsula in a large, irregular lake, and at the fringes of the island, and beyond, houses have their feet and sometimes their knees in water. Yet, despite this inconvenience and disruption, a feature that afflicts the area periodically, and has done for centuries, people still vie to buy the old houses that grace the streets. And consequently they continue to make a fine sight for visitors such as me and my camera.
photograph and text © Tony Boughen
Camera: Nikon D5300
Mode: Aperture Priority
Focal Length: 30mm (99mm - 45mm equiv.)
F No: f8
Shutter Speed: 1/250 sec
ISO:100
Exposure Compensation: 0 EV
Image Stabilisation: On
It was an overcast day when we stopped off at Tewkesbury, Gloucestershire, on our way to Herefordshire. We walked around the abbey, the town and by the riverside, and in the course of our perambulation I took this photograph of these houses, raised above the water near the weir and the Abbey Mill. It's a picturesque row that to many people shouts out "Merrie England". The warm, orange brick, painted render, plain tile roofs, heavy chimney stacks, timber-framing with jettied first floor, and the pleasing individuality of the houses, each determinedly different from its neighbour, make a picturesque and pleasing scene. They are the sort of houses that many would wish to live in, residences with history, presence and character.
However, all is not quite so "chocolate box" quaint or jigsaw perfect as it seems. Living in houses by the rivers that flow through Tewkesbury requires a certain fortitude because flooding is no stranger to the town. In recent years there have been times when the area around the abbey has appeared to be an island or a peninsula in a large, irregular lake, and at the fringes of the island, and beyond, houses have their feet and sometimes their knees in water. Yet, despite this inconvenience and disruption, a feature that afflicts the area periodically, and has done for centuries, people still vie to buy the old houses that grace the streets. And consequently they continue to make a fine sight for visitors such as me and my camera.
photograph and text © Tony Boughen
Camera: Nikon D5300
Mode: Aperture Priority
Focal Length: 30mm (99mm - 45mm equiv.)
F No: f8
Shutter Speed: 1/250 sec
ISO:100
Exposure Compensation: 0 EV
Image Stabilisation: On
Labels:
Gloucestershire,
medieval house,
Mill Bank,
Tewkesbury,
timber-framed
Wednesday, April 23, 2014
Same lane, different lighting
One of my regular visits to Lebury in Herefordshire coincided with a bout of minor illness and so my photographic foraging in the area wasn't as productive as it sometimes can be. However, my morning walk to collect my newspaper took me, as it always does, past the entry to Church Lane. So, when I'd collected my "Guardian" I went the few yards back on my route to take some photographs.
Anyone remembering my photographs of this narrow, pedestrians-only, lane that I took in February of this year might wonder what else there is to glean from the location. However, I've always believed that light, time of day, season and weather can make sufficient difference for anywhere to be worth photographing on several occasions. Here, I first took a shot that was compositionally as close as I could get it to the main photograph from my earlier attempt. Then I went back down to the entrance to the lane and took the view from the bollards up to the distant church spire. Late April's early morning light, combined with the position of the sun just to the right of straight ahead, made all the difference. So too did the dynamic range of the Nikon which I'm finding to be pretty good.
photograph and text © Tony Boughen
Photo 1
Camera: Nikon D5300
Mode: Aperture Priority
Focal Length: 27mm (40mm - 35mm equiv.)
F No: f7.1
Shutter Speed: 1/200 sec
ISO:100
Exposure Compensation: 0 EV
Image Stabilisation: On
Labels:
church,
Church Lane,
Herefordshire,
Ledbury,
lighting,
photography,
spire,
timber-framed
Saturday, February 22, 2014
Fifteenth century modular architecture
click photo to enlarge
When we think of modular architecture we think of the buildings of the twentieth and twenty-first centuries. Of glass curtain walls with standard sized windows, steel-framed structures with the same posts and beams repeated throughout the building or the same pre-cast concrete block stacked across walls. But modularity has always been a feature of architecture. From the sun-dried bricks of ancient Sumeria to the poles of the North American teepee, peoples across the world have appreciated the value and economy of building with multiples of a single form.
Standing in the market square at Newark, Nottinghamshire, the other day I saw another example of ancient modular building in the facade of the old White Hart Inn. What is now a branch of the Nottingham Building Society was once part of this old hostelry that still exists through the adjoining carriage arch. Dendrochronology shows the earliest parts of this timber-framed building to date from c.1312. However, it was added to and modified later that century, then again in the 1400s, a further extension was built around 1526, glazing dates from the mid seventeenth century, alterations were made around 1870 and restorations took place in 1983 and 1990.
The main photograph shows the close-studded, three-storey, jettied south range with wooden window bands, the head of each windows having tracery. Bressumers mark the floor level of the first and second storeys. These are decorated with billet moulding and above are canopies attached to each stud with a plaster figures in each one. The interesting feature here, as far as modularity goes is that there are only two models for the figures - one with a book and one with a palm - probably representing saints. Every other feature of the facade is also a single form multiplied many times. Replace plaster, wood and glass with concrete, steel and glass and you can see that the same motivations that lead today's architects to value modular building also appealed to those working 500, 600, even 700 years ago.
photograph and text © Tony Boughen
Photo 1
Camera: Sony RX100
Mode: Aperture Priority
Focal Length: 25.6mm (69mm - 35mm equiv.)
F No: f7.1 Shutter Speed: 1/80 sec
ISO:160
Exposure Compensation: 0 EV
Image Stabilisation: On
When we think of modular architecture we think of the buildings of the twentieth and twenty-first centuries. Of glass curtain walls with standard sized windows, steel-framed structures with the same posts and beams repeated throughout the building or the same pre-cast concrete block stacked across walls. But modularity has always been a feature of architecture. From the sun-dried bricks of ancient Sumeria to the poles of the North American teepee, peoples across the world have appreciated the value and economy of building with multiples of a single form.
Standing in the market square at Newark, Nottinghamshire, the other day I saw another example of ancient modular building in the facade of the old White Hart Inn. What is now a branch of the Nottingham Building Society was once part of this old hostelry that still exists through the adjoining carriage arch. Dendrochronology shows the earliest parts of this timber-framed building to date from c.1312. However, it was added to and modified later that century, then again in the 1400s, a further extension was built around 1526, glazing dates from the mid seventeenth century, alterations were made around 1870 and restorations took place in 1983 and 1990.
The main photograph shows the close-studded, three-storey, jettied south range with wooden window bands, the head of each windows having tracery. Bressumers mark the floor level of the first and second storeys. These are decorated with billet moulding and above are canopies attached to each stud with a plaster figures in each one. The interesting feature here, as far as modularity goes is that there are only two models for the figures - one with a book and one with a palm - probably representing saints. Every other feature of the facade is also a single form multiplied many times. Replace plaster, wood and glass with concrete, steel and glass and you can see that the same motivations that lead today's architects to value modular building also appealed to those working 500, 600, even 700 years ago.
photograph and text © Tony Boughen
Photo 1
Camera: Sony RX100
Mode: Aperture Priority
Focal Length: 25.6mm (69mm - 35mm equiv.)
F No: f7.1 Shutter Speed: 1/80 sec
ISO:160
Exposure Compensation: 0 EV
Image Stabilisation: On
Labels:
architecture,
inn,
modular,
Newark,
Nottinghamshire,
timber-framed,
White Hart
Monday, February 10, 2014
Photography, rejection and composition
click photo to enlarge
A large part of photography involves rejection. I'm not thinking of the way your output may be received by others, though rejection by an audience figures with photographs just as much as it does in any artistic or craft undertaking. No, in this instance I'm thinking of the rejection of that which is not needed to tell the picture's story.
When I come to compose a photograph I find that my mind either concentrates on including the parts that I want, or, more frequently, focuses on eliminating those aspects that are not required so that I am left with only the desired elements. Rejection, it has always seemed to me is more important in photography than addition. In painting it is the other way round: the blank canvas is built into the final work by addition after addition.
However, there are times when, even though you've included all you want and rejected all that you don't want, there is a case for refining down further still. That's because, sometimes, a part is more expressive of the whole than is the whole itself.
It was that thought that came to mind when I was photographing Church Lane in Ledbury, Herefordshire, the other day. This narrow, medieval and later street, with the old church at the end, is a fine photographic subject. However, each time I looked at my shot of the cobbled alley, the timber-framed buildings and the stone tower and spire on the camera screen I was less than satisfied with the outcome. After pondering the matter for a while I decided that this was because the essence of what makes the view interesting wasn't coming through in the image. So, as I passed by the location the next day, I switched the focal length from 28mm to 100mm, walked well into the lane, and concentrated my attention on the upper part of some near buildings and just part of the culminating tower and spire. The outcome is more agreeable to me than the wider (though still narrow) vista, though I'm sure there will be those who don't agree with that judgement.
photograph and text © Tony Boughen
Camera: Sony RX100
Mode: Aperture Priority
Focal Length: 37.1mm (100mm - 35mm equiv.)
F No: f7.1
Shutter Speed: 1/400 sec
ISO:125
Exposure Compensation: -0.3 EV
Image Stabilisation: On
A large part of photography involves rejection. I'm not thinking of the way your output may be received by others, though rejection by an audience figures with photographs just as much as it does in any artistic or craft undertaking. No, in this instance I'm thinking of the rejection of that which is not needed to tell the picture's story.When I come to compose a photograph I find that my mind either concentrates on including the parts that I want, or, more frequently, focuses on eliminating those aspects that are not required so that I am left with only the desired elements. Rejection, it has always seemed to me is more important in photography than addition. In painting it is the other way round: the blank canvas is built into the final work by addition after addition.
However, there are times when, even though you've included all you want and rejected all that you don't want, there is a case for refining down further still. That's because, sometimes, a part is more expressive of the whole than is the whole itself.
It was that thought that came to mind when I was photographing Church Lane in Ledbury, Herefordshire, the other day. This narrow, medieval and later street, with the old church at the end, is a fine photographic subject. However, each time I looked at my shot of the cobbled alley, the timber-framed buildings and the stone tower and spire on the camera screen I was less than satisfied with the outcome. After pondering the matter for a while I decided that this was because the essence of what makes the view interesting wasn't coming through in the image. So, as I passed by the location the next day, I switched the focal length from 28mm to 100mm, walked well into the lane, and concentrated my attention on the upper part of some near buildings and just part of the culminating tower and spire. The outcome is more agreeable to me than the wider (though still narrow) vista, though I'm sure there will be those who don't agree with that judgement.
photograph and text © Tony Boughen
Camera: Sony RX100
Mode: Aperture Priority
Focal Length: 37.1mm (100mm - 35mm equiv.)
F No: f7.1
Shutter Speed: 1/400 sec
ISO:125
Exposure Compensation: -0.3 EV
Image Stabilisation: On
Sunday, June 24, 2012
The Old House, Hereford
click photo to enlarge
The remains of the past that we see around us are there through either design, chance or a mixture of both these factors. Archaeologists tell us that humans have always revered ancestors and their artefacts, and much of what remains from earlier centuries has been kept for this reason. Visit an English town and you may see a medieval market cross, or the remains of one, something that long ago shed its purpose, but that succeeding generations have maintained because it is a comforting presence, a mark of the continuity of the settlement. Churches, castles, houses and other buildings usually survive because they are still able to fulfil their original purpose, but also because people like the reminder of the past that they embody through their materials, style and shape. However, looking at some buildings you wonder why they alone survived when so many similar structures didn't. I recently visited a building in Hereford and discovered why only a single house remains from what was once a notable town-centre terrace.The Old House bears the date 1621, probably the year of its completion. It is a timber-framed building of the kind popular for more than two hundred years. It may have been associated with the butcher's trade because the coat of arms of the Butcher's Guild (including crossed pole axes used for slaughter) are mounted over the door in the south porch. That suggestion is strengthened by the fact that it was once part of a street called Butcher's Row. A painting of 1815 by David Cox shows it in its original context. I don't know what motivated him to paint this subject but it may have been the threat posed to the medieval buildings and the town's street plan by Hereford's "Paving, Repairing, Cleaning and Lighting Commissioners" who were anxious to modernise the centre and reduce the fire risk caused by old, decrepit, wooden buildings and narrow streets. They undertook their work from about 1810 to 1854 using coercion and compulsory purchase orders to buy and remove old buildings. By the late 1830s only two people held out against the Commissioners - the owners of the Market Hall and The Old House. In 1862 the Market Hall was demolished leaving The Old House isolated but surviving. Thereafter it housed a number of businesses including a saddler, china shop, fish shop, grocer, and two banks. In 1928 Lloyds Bank, the owners, gave the house to the City of Hereford who turned it into a museum in 1929. It has served this purpose ever since.
photographs and text © Tony Boughen
Camera: Canon
Mode: Aperture Priority
Focal Length: 24mm
F No: f8
Shutter Speed: 1/160 sec
ISO: 100
Exposure Compensation: -0.67 EV
Image Stabilisation: On
Thursday, June 21, 2012
Shodfriars Hall, Boston
click photo to enlarge
The Dominican Order of nuns and friars was founded in the early 1200s in France by St Dominic. It quickly crossed the Channel to England, becoming established in Oxford in 1221 and spread widely into many of the major towns thereafter. Here they became known as the Blackfriars after the black cloak that was worn over a white habit, and to distinguish members from the Whitefriars (often the Carmelites) and the Greyfriars (e.g. the Franciscans). However, they were also referred to as the Preaching Friars because both preaching and conversion were strong features of their work. A further name for the Blackfriars, much used in England, a country that specialises in conferring humorous names on the mighty, was the Shodfriars. This name arose because they used footwear, unlike the Greyfriars for example, and so they were always shod.It is the latter name for the Dominicans that attaches to Shodfriars Hall, the black and white, timber-framed building of c.1400, in Boston, Lincolnshire. It was one of a group of buildings in a part of the town associated with the Blackfriars. Interestingly, the Hall itself may have been built as "The Golden Hows", "the principal mansion of the guilds". For many years the building was thought to be Victorian, so thorough was the restoration by John Oldrid Scott in 1874. However, even a cursory inspection reveals large parts of the exterior and interior structure to be original. It seems that people didn't look beyond the pierced barge boards, symmetrical timber-work, simplified pargeting and obviously new timbers, all of which recall Victorian Tudor of the sort that can be seen across the country, but particularly in Chester. Incidentally, the Gothic-style Victorian building with the crow-step gables, tall chimneys and steeply pitched roof behind and adjoining Shodfriars Hall is a former theatre. For those who are interested in such things it is where Arthur Towle (later famous as Old Mother Riley) made his first stage appearance.
On a recent trip into Boston I had meant to photograph the main facade. However, parked vehicles prevented that so I took a detail shot of the pargeted plasterwork with its Tudor roses and surrounding dark wood. Later I managed to get today's main shot from the tall tower of the church of St Botolph (The Stump) at the other end of the market place.
photograph and text © Tony Boughen
Photo 1
Camera: Canon
Mode: Aperture Priority
Focal Length: 161mm macro
F No: f7.1
Shutter Speed: 1/400 sec
ISO: 100
Exposure Compensation: -0.67 EV
Image Stabilisation: On
Labels:
architecture,
Boston,
Lincolnshire,
pargeting,
Shodfriars Hall,
timber-framed,
Tudor
Tuesday, December 28, 2010
High Bridge, Lincoln
click photos to enlarge High Bridge, Lincoln is the only remaining medieval bridge in England that carries shops and houses. London Bridge, of nursery rhyme fame, was the most notable of a number of these interesting structures, but, with the exception of the example shown above, they have all "fallen down". Quite a few bridges with buildings on them do remain in Britain. Pulteney Bridge (1773) in Bath is the most famous example of a later date, but many smaller structures can be seen that were built in the medieval period.
High Bridge is on the High Street in Lincoln, and crosses the River Witham. The stone arched structure below the buildings and road is thought to date from the C12, C13 and C16, and have been subject to the most recent restoration in 1902. The row of shops was restored at that time too. It has a ground floor partly constructed of stone and brick, with timber-framed, jettied, first and second floors. The framing is of the "close-studded" variety, and the facade facing the road has shallow oriel-like windows. Much of the original woodwork survives, and the ground buildings are still occupied today with shops and a cafe.
I took the main photograph as I passed by on a shopping expedition with one of my sons. It was taken against the light which had the effect of accentuating the "black and white work" and showing off the details of the facade. My recent reading has included Jason Mordan's "Timber-Frame Buildings of Nottinghamshire" which discusses the reasons for the development of this style of building. This is something I have touched on elsewhere, but the author makes one observation that hadn't occurred to me. Early timber-framed buildings usually have long curved "crucks", a pair of which reach from the ground to the level of the roof ridge, and form part of both the wall and the roof: the longest structural piece of wood needed for a jettied timber-framed building is the height of a floor. Moreover, each of the wall frames can be assembled before they are put into place if so desired.
You can see something of the advantages and disadvantages of the later, more developed timber-framing in this building (High Bridge may be from around 1540). By the second half of the seventeenth century the style was mainly used for farm buildings, and by the eighteenth century brick had completely supplanted timber in the areas where there was no building stone.
photographs and text (c) T. Boughen
Photo 1
Camera: Canon
Mode: Aperture Priority
Focal Length: 105mm
F No: f6.
Shutter Speed: 1/320
ISO: 100
Exposure Compensation: -0.67 EV
Image Stabilisation: On
Labels:
bridge,
half-timbering,
High Bridge,
Lincoln,
medieval,
timber-framed
Subscribe to:
Posts (Atom)