Showing posts with label seventeenth century house. Show all posts

Sunday, March 31, 2013

House and garden

click photo to enlarge
Like most Lincolnshire towns Spalding has many buildings of architectural and historic importance. Anyone with an eye for architectural history cannot fail to find a walk around the centre of the town and its periphery a rewarding experience. A medieval church, the remains of abbey buildings, old inns, warehouses, Georgian terraces, individual houses and Sir George Gilbert Scott's last church, are just a few of the delights the informed visitor will find. However, though the eighteenth century is very well represented the seventeenth century is less so. This is true in much of Britain, of course, but in Lincolnshire the relative prosperity of the eighteenth century meant that many buildings of a century earlier were either replaced or, very often, re-modelled. The pitch of a roof, a stepped wall, a painted over piece of structural timber or a centrally placed chimney (as opposed to later gable chimneys) are just some of the clues that an older building lurks beneath an eighteenth century facelift.

But, on Albion Street, a route that parallels the River Welland on the north-eastern edge of the town centre, an early seventeenth century house that received little in the way of "modernising" can be found standing behind its small, formal, front garden of geometric, dwarf box hedges. It was built in the early 1600s on what has been described as a "flattened H plan". "Willesby" has characteristic English bond brick walls with alternating courses of headers and stretchers. The mullioned two, three and four-light windows are framed in dressed stone. Stone is also used for the doorway (a Victorian restoration), the lowest courses of the walls, for the quoins that unusually don't extend the full height of wall corners, and for the "kneelers" and gable coping. A plain tile roof tops the building. It is a well-presented house that illustrates a type that can be found in many parts of eastern England in both town and country.

In summer the main façade is clothed with the greenery of the climbers and surrounding shrubs. On the dull, end of March day of my photograph, however, the lateness of this year's spring meant that much was still visible to the curious passer-by.

photograph and text © Tony Boughen

Camera: Sony RX100
Mode: Aperture Priority
Focal Length: 20.4mm (28mm - 35mm equiv.)
F No: f4
Shutter Speed: 1/320
ISO: 125
Exposure Compensation:  -0.3 EV
Image Stabilisation: On

Sunday, June 24, 2012

The Old House, Hereford

click photo to enlarge
The remains of the past that we see around us are there through either design, chance or a mixture of both these factors. Archaeologists tell us that humans have always revered ancestors and their artefacts, and much of what remains from earlier centuries has been kept for this reason. Visit an English town and you may see a medieval market cross, or the remains of one, something that long ago shed its purpose, but that succeeding generations have maintained because it is a comforting presence, a mark of the continuity of the settlement. Churches, castles, houses and other buildings usually survive because they are still able to fulfil their original purpose, but also because people like the reminder of the past that they embody through their materials, style and shape. However, looking at some buildings you wonder why they alone survived when so many similar structures didn't. I recently visited a building in Hereford and discovered why only a single house remains from what was once a notable town-centre terrace.

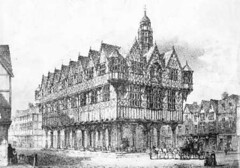
The Old House bears the date 1621, probably the year of its completion. It is a timber-framed building of the kind popular for more than two hundred years. It may have been associated with the butcher's trade because the coat of arms of the Butcher's Guild (including crossed pole axes used for slaughter) are mounted over the door in the south porch. That suggestion is strengthened by the fact that it was once part of a street called Butcher's Row. A painting of 1815 by David Cox shows it in its original context. I don't know what motivated him to paint this subject but it may have been the threat posed to the medieval buildings and the town's street plan by Hereford's "Paving, Repairing, Cleaning and Lighting Commissioners" who were anxious to modernise the centre and reduce the fire risk caused by old, decrepit, wooden buildings and narrow streets. They undertook their work from about 1810 to 1854 using coercion and compulsory purchase orders to buy and remove old buildings. By the late 1830s only two people held out against the Commissioners - the owners of the Market Hall and The Old House. In 1862 the Market Hall was demolished leaving The Old House isolated but surviving. Thereafter it housed a number of businesses including a saddler, china shop, fish shop, grocer, and two banks. In 1928 Lloyds Bank, the owners, gave the house to the City of Hereford who turned it into a museum in 1929. It has served this purpose ever since.

photographs and text © Tony Boughen

Camera: Canon
Mode: Aperture Priority
Focal Length: 24mm
F No: f8
Shutter Speed: 1/160 sec
ISO: 100
Exposure Compensation:  -0.67 EV
Image Stabilisation: On

Wednesday, April 20, 2011

Improving the shot

click photo to enlarge
Photographers are always looking to improve their pictures. Progress is often measured over time and through many different subjects and approaches. But improvement can also be sought by returning to precisely the same subject time and again, aiming to make each image better than the previous one.

I have that sort of relationship with this seventeenth century house near St Andrew's church in Billingborough, Lincolnshire. I've photographed the view looking from the end of the house down the public footpath towards the church several times. Often this has coincided with a visit to the village to have a vehicle serviced, so I haven't planned the shots in any wider sense.

The first image I posted on the blog is OK, but nothing special. The second is an improvement, and I'm quite pleased with it. However, in the accompanying text I say that I should have caught the building when the wisteria was in full flower, and will perhaps do so next year. That was in 2009. I came upon the building recently, two years later, and the wisteria was showing well, so I took my photographs. However, I like the most recent image less than the second one. Why? Well, the light doesn't model the buildings as well - more shadows are needed. I thought this might be the case when I was taking the photographs, and so I looked for a couple of detail shots. This one, of the characteristically (for the seventeenth century) low front door was the best of the bunch. I liked the combination of colours, textures and those shadows.

photograph and text (c) T. Boughen

Main Photo
Camera: Canon
Mode: Aperture Priority
Focal Length: 24mm
F No: f8
Shutter Speed: 1/125
ISO: 100
Exposure Compensation:  -0.33 EV
Image Stabilisation: On

Thursday, March 25, 2010

Political and architectural revelations

click photo to enlarge
There was great interest, general approval, and the sound of hands rubbing together at the TV networks' headquarters when it was announced that the leaders of the UK's main political parties would engage in three TV debates in the campaign run-up to the general election. From my house came a moan, followed by a groan. It seems to me that TV debates, where the politicians field questions thrown at them by a television pundit, is more akin to bear-baiting than serious politics. The capacity of a prospective prime minister to answer questions in such an arena, his ability to project an "image" that appeals to the public, and the extent to which he fails or succeeds relative to the others, says absolutely nothing about his fitness to hold the highest office in the land.

You can guarantee that a journalist, somewhere, will rate the politicians' TV peformances on the "is he the sort of man you'd like to have a drink with at the pub" scale of 1 to 10. As though that has a bearing on whether or not you should vote for him, or on how he might prepare a programme to take the nation forward over the next five years. Others, regrettably, will cast their vote according to how they come across on TV. Are they authoritative? Are they confident? Do they look the part? Can they speak in language that the man in the street understands? Do I like them? I've heard people say that they want politicians of integrity, dynamism, honesty, etc, and that these debates will help them make that judgement. Rubbish! We delude ourselves if we think that we can judge the character of a person through the distorting lens of television. No, the only thing that we can make a judgement on is the party manifesto - what they say they will do if elected - and then how they perform once in office. My feeling is that many people don't want to engage with politics sufficiently deeply to make a judgement of that sort, and will vote on the basis of "It's time for a change" or "I like him".

What has this to do with a house facade of 1691 in Hallaton, Leicestershire? Well, just as politicians' real motives and character are hidden beneath a veneer that they project to the world, so too are many houses. The first time I saw this building it was under a layer of foliage. However, I later came upon it in March when the thin veil of branches of Virginia creeper(?) only partly masked its simple, symmetrical face, and its true age was revealed . The main elevation is of a time when the seventeenth century had begun to turn towards Georgian. Its windows, in particular the single mullion dividing each into two "lights" betrays its pre-Georgian status, but the absence of transoms hints at a later date. However, the strict symmetry and stone window and door surrounds point to the next century. Beneath the creeper branches is not stone, but a layer of stucco, and under that the construction is brick. Another instance of a building hiding its true character.

What attracted me to this shot was the light reflected across the narrow street from the buildings behind me. It lifted the shade, put colour into the walls, showed the blue sky in the upstairs windows, and allowed me to position myself so I could be seen in the left window of the door.

photograph & text (c) T. Boughen

Camera: Olympus E510
Mode: Aperture Priority
Focal Length: 16mm (32mm/35mm equiv.)
F No: f6.3
Shutter Speed: 1/80
ISO: 100
Exposure Compensation: -0.3 EV
Image Stabilisation: On

Saturday, October 18, 2008

New look & Comments are back

click photo to enlarge
After almost 3 years of the "Minima" template I decided I'd have a change, and have moved to "Tic Tac Blue". I think I like it! :-)

I've also turned Comments back on. Let's hope the spammers have gone elsewhere. If they return I'll give Moderated Comments a try even though it's fairly unsatisfactory for readers (the comment is delayed until I've authorised it), and me (I have to check and authorise).

I'll leave the email address up for a while. Thank you to everyone who has taken the time and trouble to comment on the pictures or text by this method - your feedback is appreciated. However, from now on Comments is the preferred method. So, if you've got any observations to make about your visit to the blog let's hear them!

Regards, Tony

Here's a shot from my recent travels. This row of houses on Castle Street, Saffron Walden, in Essex, appealed not only for the variety of colours and the individuality of each building in the terrace, but also for the way it shows examples from the sixteenth, seventeenth, and maybe eighteenth, centuries. A walk up this hill is a real visual and architectural pleasure.

photograph & text (c) T. Boughen

Camera: Olympus E510
Mode: Aperture Priority
Focal Length: 40mm (80mm/35mm equiv.)
F No: f7.1
Shutter Speed: 1/400
ISO: 100
Exposure Compensation: -0.3 EV
Image Stabilisation: On