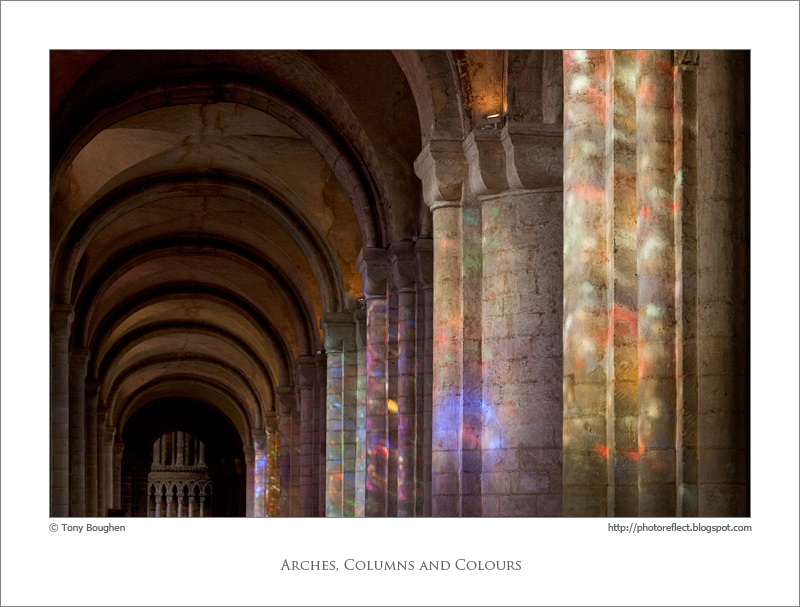
click photo to enlarge
Most of the interior wall surfaces of England's medieval churches and cathedrals are unadorned stone. Where this isn't the case they are generally painted with a light coloured wash, plastered, or decorated with painted patterns or pictures. In this country we've grown accustomed to the austere looking walls of stone, enlivened only by the occasional memorial tablet, hatchment, British Legion flag or Mothers' Union embroidery. But it wasn't always like this.
England's churches used to be as colourful as any to be found in Spain, Italy or France. In fact these countries were often the model for the painted patterns, figures and architecture that covered many walls. Figures such as St Christopher, Mary, King David with his harp, Adam and Eve; subjects such as the Last Judgement or the symbols of the Four Evangelists, and scenes from the morality tales provided instruction and illustration for the illiterate and decorative surroundings for all. Most of this painting was banished by the Protestant reformation, either physically removed or buried under limewash. Today some relics of these grand schemes can still be seen, examples that have been revealed by the painstaking removal of the covering paint. And, if you look carefully in the carved details of the sculpted figures and plants on column capitals or blind arcades you can often see traces of the original red ochre or blue paint that was quickly applied after the sculptors had finished their work.
We were in Ely Cathedral, Cambridgeshire recently, a building that has fragmentary examples of medieval painting still to be seen. However, as I walked down the south aisle of the nave it was a different kind of colour that was enlivening the unpainted stone of the twelfth century Norman columns and cushion capitals below the groined vaulting. The low November sun was shining through the Victorian stained glass, projecting its colours onto the stonework, temporarily returning long lost colours, but with hues and an intensity that the medieval artists could never match. It was a fine sight, and one that demanded a photograph.
photograph and text © Tony Boughen
Camera: Canon
Mode: Aperture Priority
Focal Length: 84mm
F No: f6.3
Shutter Speed: 1/800
ISO: 1600
Exposure Compensation: -0.67 EV
Image Stabilisation: On
Showing posts with label Romanesque architecture. Show all posts
Friday, November 09, 2012
Tuesday, July 31, 2012
Kempley's unique wall paintings
click photo to enlarge
The village of Kempley in Gloucestershire is fortunate to have two wonderful churches. One dates from 1902-3 and is in a fine "modern Gothic" style, the work of the Arts and Crafts architect, Albert Randall-Wells (1877-1942), perhaps the subject of a future blog post. The other, redundant since 1976, is a Norman building of around 1130 that has some of the best early wall paintings to be found in Britain.Schemes like the one in the chancel, shown above, are not unusual in the churches of Mediterranean countries. However, in Britain, for such work to remain, it had to withstand not only the ravages of a damp climate but also the condemnatory hand of the religious iconoclast. The Reformation denounced such painting as "popish", idolatrous and unfitting for the newly independent, national and puritanical church. Consequently they were either plastered over, scrubbed or scraped from the walls, or painted over with whitewash. Of these three methods of removal the one most likely to result in some kind of later salvage of the paintings was the latter. And, in fact, during restoration work in 1871-2, whitewash was removed from the old walls to reveal the work of Romanesque artists.
The Victorians sought to preserved them by applying various clear coatings, all of which made the original colours darker. More sensitive conservation work was done in the 1950s and the figures and patterns in reds, ochres, blues and whites were better revealed. The centre of the ceiling has Christ in a triple mandorla giving benediction, the night sky, candles and the Evangelists surround him. Also represented are the Virgin and St Peter with the Apostles sitting under arcades on the north and south walls. The scheme continues in the nave, with interruptions due to damage, where it is joined by fourteenth century work and seventeenth century texts. Evidence of medieval wall paintings can be seen in many churches. In some, for example Pickering in North Yorkshire, it is reasonably extensive. Elsewhere it is often in the form of a "Doom" above a chancel arch. However, for the most part we are left with the odd figure, part figure, pattern or text, and splendours of the kind to be seen at Kempley are to be treasured.
photograph and text (c) T. Boughen
Camera: Canon
Mode: Aperture Priority
Focal Length: 17mm
F No: f7.1
Shutter Speed: 1/20
ISO: 1250
Exposure Compensation: 0 EV
Image Stabilisation: On
Friday, July 27, 2012
Kilpeck's remarkable doorway
click photo to enlarge
The other day, in connection with the Anglo-Saxon (Romanesque) church at Barton upon Humber, Lincolnshire, I was talking about architectural exemplars; those buildings that best exemplify the characteristics of a style or period. When it comes to the style that follows the Anglo-Saxon in English architecture, that is the Norman (also Romanesque), the church of St Mary & St David at Kilpeck in Herefordshire is one of the most quoted in architectural textbooks. More particularly, its elaborate south doorway of c.1150 is held up as one that best displays the achievement of post-Conquest architecture.Yet, when I first saw this doorway I felt sure that an over-enthusiastic Victorian restorer must have had the carving re-tooled, that is to say have a sculptor go over it with his chisels to make it look more like it would have done when first completed. But I was wrong. It seems that the red sandstone was particularly well chosen and has simply survived the centuries much better than most stone. So what does it show? In the tympanum above the door is a stylized Tree of Life with grapes to left and right. It sits on a lintel with a band of horizontal chevron moulding that looks like it has been re-used from elsewhere. The outer order of the arch has medallion like shapes with birds, fish and dragons, joined by carved bands with eyes. The inner order has characteristic beakheads, but also angels and dragons, some devouring themselves. The columns and capitals that flank the doorway are even more remarkable. They have elongated figures (as do the church's chancel arch columns), long dragons, heads and much writhing foliage. The Viking origin of much of this is very clear, and of course the Normans were descended from Scandinavians that settled in France.
Beautiful though the doorway is, one has to question the extent to which it is an exemplar of Norman architecture. There are other doorways and arches of this period that show similar carving: Pevsner cites Shobden's re-sited arches, and he might have mentioned certain cross columns. However, Kilpeck isn't typical so much as a pinnacle of the style, a flowering that is admirable but also exceeds the quality and departs from the characteristics more usually seen.
photograph and text © Tony Boughen
Camera: Canon
Mode: Aperture Priority
Focal Length: 28mm
F No: f7.1
Shutter Speed: 1/25 sec
ISO: 160
Exposure Compensation: -0.33 EV
Image Stabilisation: On
Monday, July 23, 2012
St Peter, Barton upon Humber
click photo to enlarge
When I was studying the history of architecture the church shown above was invariably the second most cited example of an English Anglo-Saxon (Romanesque) parish church, after Earl's Barton, Northamptonshire. Other churches of this period were sometimes illustrated and discussed, particularly the examples at Brixworth (Northamptonshire), Sompting (Sussex), Stow (Lincolnshire), Escomb and Monkwearmouth (Durham) and Greensted (Essex), but the two "Bartons" were the most frequently chosen exemplars. These two buildings perhaps best illustrate the widest range of characteristics of Anglo-Saxon architecture: simple, rounded arched windows often with baluster shafts; triangular headed windows; small, splayed, circular windows; mid-wall shafts with arched and zig-zag bands; corner lesenes (long and short work); very narrow chancel and tower arches, and crudely formed arched- or pointed-headed doorways with large lumps of stone in place of classical elements. Barton upon Humber also shows the simple, three-cell plan with axial tower derived from Byzantine precedents.The current arrangement of St Peter's, Barton upon Humber, is two thirds of the original Anglo-Saxon church with a large medieval addition that dwarfs the early work. To see it as it was when first built in the late 900s we have to visually remove the top stage of the tower (late eleventh century). We must also remove the mass of building to the east of the tower (mid fourteenth and fifteenth century) and in its place imagine a chancel no bigger than the baptistery/porticus we see on the west of the tower (the left of the photograph). This small building, the base of the tower serving as the nave, lasted unchanged for probably less than a hundred years. A larger eastward extension with an apsidal-ended chancel was built in the late eleventh century. This was swept away for a bigger nave and chancel in the twelfth century. However, this too lasted a mere hundred or so years before the present structure was built.
St Peter no longer functions as a parish church and is in the care of English Heritage, a body who through their excavations and renovations have discovered much about the life of this venerable building. However, the parochial needs of the small town are not neglected because a few hundred feet away from St Peter's stands St Mary's, Barton upon Humber's second medieval church. It is reasonably common to find more than one ancient church in an English town, but it is most unusual in a settlement as small as Barton upon Humber.
photograph and text © Tony Boughen
Camera: Canon
Mode: Aperture Priority
Focal Length: 17mm
F No: f7.1
Shutter Speed: 1/640 sec
ISO: 100
Exposure Compensation: -1.00 EV
Image Stabilisation: On
Sunday, June 10, 2012
Prior's Doorway, Ely Cathedral
click photo to enlarge
Our great churches offer much to delight the eye and mind, more than can be taken in during a single visit, and often contain much that can lie unnoticed even after several visits. On our most recent trip to Ely Cathedral my wife came upon the Prior's doorway. How we had not seen this wonderful example of the Norman sculptor's art before I can't explain, but I'm glad we eventually stumbled upon it.The doorway dates from the mid-1100s, a time when sculpture exhibited a marvellous mix of linearity, naivety, vigour, drama and stylisation. Doorways, fonts, column capitals and crosses of the twelfth century are an interesting mixture of Byzantine influenced Romanesque with strong elements of Celtic and Norse influence. This example at Ely is busier than most, the columns in particular showing a clear link with the scrollwork, wreaths and knots of the carving and illuminated manuscripts of earlier centuries. Hidden among the swirling lines are medallions, single figures, groups, perhaps labours of the months, zodiac signs and much else. The capitals are similarly carved. An unusual addition is the two corbels in the form of heads that seem to stare at visitors who pass through the portal.
However, interesting though the columns are - and the arches that carry on the decorative themes over the top of the doorway - it is the filled in semi-circle below the arch that draws the eye. This is intentional, and the location above the lintel of a doorway and below the arch, a space known by the architectural term of the "tympanum", was often exploited in this way during the twelfth century. In the Prior's doorway tympanum the sculptors have carved the commonly found subject of the seated Christ (here beardless), one hand raised in a sign of power or blessing, the other holding an open Bible. He sits in a pointed oval shape known as a vesica and is flanked by angels whose bodies are contorted in (possibly) flight or awe, but also to make them fit the semi-circular frame. The treatment of the figure sculpture and clothing is flat and stylised in the way often seen in early two-dimensional frescoes, painted icons and mosaics, characteristics shared with the font at Eardisley, Herefordshire, a subject that I blogged about in 2009.
photograph and text © Tony Boughen
Photo 1
Camera: Canon
Mode: Aperture Priority
Focal Length: 70mm
F No: f4.5
Shutter Speed: 1/80
ISO: 2500
Exposure Compensation: -0.33 EV
Image Stabilisation: On
Saturday, October 22, 2011
Romanesque and Gothic at Tewkesbury
click photo to enlarge
Today's photograph shows the interior of the nave of Tewkesbury Abbey, Gloucestershire. A Saxon abbey founded c.715AD was the first building on this site, but nothing of it remains today. The present church is a Norman foundation of the eleventh century with most of the structure dating from the 1100s, a little from the 1200s, the ambulatory chapels and vaulting the 1300s, and small areas elsewhere of more recent dates.Looking at the photograph we can see that the drum piers (columns), the rounded arches and the triforium (dark passage with light shining from it) are of the Norman (or Romanesque) period. They were complete by the time of the abbey's consecration in the 1120s and are characteristically heavy compared with the lighter appearance of the later Gothic style. For the student of architectural history there are two particular points of interest in this photograph. Firstly, the piers are relatively tall and plain, a regional characteristic of the Norman style whilst the triforium is quite small, almost insignificant compared with most similar buildings of the period (compare with this example at Peterborough Cathedral). The second thing to note is that the vaulting of both the aisles and the nave dates from 1330-1350, what is stylistically called the Decorated period of Gothic architecture.
The rounded arches of the Norman period were poor at spanning spaces as wide as a nave and consequently most Norman naves had flat timber ceilings, rather than stone vaulting. However, the narrower aisles were often covered with tunnel or groin vaulting. Here at Tewkesbury the Norman nave had no clerestory so the present one was inserted in the fourteenth century when the lierne vaulting of the nave and the quadripartite with ridge ribs vaulting of the aisles was built. To anyone who visits large churches regularly the Gothic vaulting on Romanesque piers looks odd. It also accounts for the half-hidden and relatively ineffectiveness of the clerestory which was squeezed in and then partly obscured by the springing of the vaulting. However, in the middle ages, as today, architects were keen to build in a contemporary way, and the idea of building vaulting or a clerestory in 1340 in a style from over one hundred years earlier was thought ridiculous, just as building today in the manner of the late Victorians would be. It would, wouldn't it?
photograph and text (c) T. Boughen
Camera: Canon
Mode: Aperture Priority
Focal Length: 24mm
F No: f7.1
Shutter Speed: 1/20
ISO: 2500
Exposure Compensation: -0.33 EV
Image Stabilisation: On
Friday, September 23, 2011
Landscape with church
click photo to enlarge
When I was a teenager I remember reading a book by the Dutch-American professor of history at Cornell University, Hendrik Willem van Loon (1882-1944). A prolific author, he specialized in writing books for younger people about history and the arts. Speaking of churches in the English landscape he noted that they fitted into it so well, better than was the case elsewhere. And it's certainly true, I think, that our churches do embellish the countryside and only rarely look like interlopers. Often it's the surrounding trees of the churchyard that makes the church nestle into its village or fields. Frequently its the weathered native stone that seems right for both the building and the location. And even where the church stands up tall and proud, clearly seen, the vertical accent that it adds to the view invariable looks complementary rather than dissonant. English painters long recognised this, and the likes of Constable, Turner, Cotman, and many others, were careful to include churches in their landscapes.Today's photograph shows a distant prospect of the church of St Andrew at Sempringham, Lincolnshire. Standing some way from the nearest houses, out in the fields, it made a fine sight as we passed by on a recent walk. Parts of it date from the twelfth century, but fourteenth, fifteenth and nineteenth century additions comprise the rest. It wasn't always a solitary building. Until the sixteenth century a fine priory stood nearby but Henry VIII did for that as he did for so many, and today it must be enjoyed in splendid and picturesque isolation, the perfect subject for a passing photographer.
photograph and text (c) T. Boughen
Camera: Canon
Mode: Aperture Priority
Focal Length: 80mm
F No: f6.3
Shutter Speed: 1/800
ISO: 100
Exposure Compensation: -0.33 EV
Image Stabilisation: On
Wednesday, January 26, 2011
Looking up No. 2
click photo to enlarge
"Looking Up" was the title of a blog post that I made in May 2008 featuring the same subject as today's entry - the underside of the tower, together with the ceilings of the nave, chancel and transepts of Peterborough Cathedral. As part of my workout that aims to make me familiar with my new camera's strengths, weaknesses and peculiarities, I've been photographing a range of subjects, some that I've shot before, using different lenses, apertures, shutter speeds, ISOs and EV settings. This shot is with my unstabilized 17-40mm lens, and the shutter speed of 1/10 second is about the limit of what I can successfully hand-hold. Viewed at 100% this shot is pretty sharp. Of course, the ISO of 3200 is what makes the image possible. You might wonder why I didn't open the lens up, but I find that some corner softness appears at its maximum of f4. This isn't too much of a problem with, say, a landscape, but with the straight, sharp lines of architecture - even the several hundred years old variety - it can be noticeable.The centre of today's image shows the timber lierne vault on the underside of the central (crossing) tower of the cathedral. The other ceilings are also timber. This is not unusual with the wide spans of a Romanesque building of the twelfth century. The ability to throw stone vaulting over such a distance hadn't been developed at that time, though it was used in the narrow aisles here. The hierarchy of decoration that can be seen in the four main ceilings reflects the relative importance of each part of the cathedral. Thus, the painted, closely coffered ceiling, with decorative bosses, flanked by vaulted coving over the chancel (on the right), that dates from the fifteenth century, emphasises the liturgical centre of the church, the place where the clergy worked, and the location of the high altar. The painted nave roof with its elongated diamonds each with a central figure - kings, queens, saints, fantastic animals etc - dates from about 1220. Pevsner calls it "a precious survival". This is over the part of the church devoted to the laity. The other two ceilings that roof the transepts are also original, and though the wood is again laid in diamonds, it is not painted, and they are definitely subsidiary to the main two.
I often think that photographs of this subject, taken from directly below with symmetry, have something of the look of a kaleidoscope image, and this one is no exception. For more views of vaulting and the underside of towers see these photographs from Louth and Ludlow, Morton, Brant Broughton, Pershore, Boston, Norwich, and Ely.
photograph and text (c) T. Boughen
Camera: Canon
Mode: Aperture Priority
Focal Length: 17mm
F No: 7.1
Shutter Speed: 1/10
ISO: 3200
Exposure Compensation: -0.33 EV
Image Stabilisation: N/A
Tuesday, June 08, 2010
Inside Norwich Cathedral
click photos to enlarge

In a recent post I was a little less than complimentary about the exterior of Norwich Cathedral. Today's post shows two views of the inside of the building, the part of the building that impressed me greatly.
There are a number of architectural historians and afficionados of medieval architecture who are somewhat dismissive of Norman work. I have a feeling this stems from the nineteenth century revival of Gothic when the consensus seemed to be that the Early English and Decorated periods were the summit of achievement, Perpendicular was (in many respects) a sign of decline, and Norman was the barbarous phase before the invention of the pointed arch. Today many people have got past that point of view and can see virtue in the heavy massing, solidity, and simple, sometimes rather naive looking decoration of the style.
There's no doubt that the small windows, narrow arches and deeply cut moulding of Norman architecture gives shadow and drama that the photographer can exploit. My first image was taken in the apsidal ambulatory that wraps around the east end of the cathedral. Rounded apses with chapels are a French idea that isn't found in too many English cathedrals (there were more, but they have been re-modelled). The English taste was for a square east end that may have suited the liturgy better, or may simply been a matter of aesthetic choice, but with a square design the vistas are definitely not as interesting. The second shot shows the nave looking east from towards the west end. Norman cathedral naves in England invariably have wooden ceilings. This is because rounded masonry arches are unable span such wide distances in the way that pointed arches can. Where there is a vaulted masonry ceiling above a Norman nave (as there is at Norwich) it is invariably a later substitution (in this case after a fire of 1463).
The lighting in the cathedral on a dull day challenged the capacities of a hand-held LX3, but, apart from a slightly HDR look to the shot of the nave (partly due to the lighting) I think it acquitted itself quite well.
photographs and text (c) T. Boughen
Photo 1 (Photo 2)
Camera: Lumix LX3
Mode: Aperture Priority
Focal Length: 5.1mm (24mm/35mm equiv.)
F No: f2
Shutter Speed: 1/25 (1/30)
ISO: 800 (400)
Exposure Compensation: -0.66 EV
Image Stabilisation: On
Wednesday, May 05, 2010
Norwich Cathedral - the exterior
click photo to enlarge
In a recent post I hinted that on my first viewing of the exterior of Norwich Cathedral I was a touch disappointed. This post is an attempt to articulate why.The first thing to say is that many visitors to Norwich are likely to think that either the Cathedral Church of John the Baptist (R.C.) (1884-1910), or the town's market church, St Peter Mancroft (begun 1430), is the Anglican cathedral. This is due to its low position near the river. Most provincial medieval cathedrals, even today when high rise flats and offices abound, still dominate their cityscape. Despite a spire of 315 feet (96m), the country's second highest after Salisbury, Norwich does not tower over its surroundings except from nearby and a few particular angles.
Then there's the west front. For many cathedrals, both Gothic and Romanesque, this is a richly decorated, tall, wide, imposing "front" that is frequently the first elevation that a visitor sees. It is often the west front that distinguishes a cathedral from a church. Norwich does not have an elevation to compare with Peterborough, Ely, Lincoln, Durham or any of the classic English cathedrals. There are no west transepts or towers. Consequently the feel is more of a major town church than a cathedral. I'm aware that it did have bigger towers, and that post-Norman architects have diminished its size and power, but what remains can only be described as underwhelming.
There's also the problem of the nave. It looks too long for the rest of the structure. The relatively narrow dimensions of the tower do not "anchor" it, the tall spire notwithstanding. As for the tower itself, the odd, geometric decoration is unique to Norwich. When I first saw it I thought it might have been a seventeenth or eighteenth century elaboration, but apparently it is twelfth century. I'm not keen. And finally there's the rather repetitious arrangement of windows on the sides of the nave: a touch mechanical for my taste.
Now that's not to say there aren't things I like about the exterior. The apsidal east end with its chapels and flying buttresses is good. The composition reminds me of some French cathedrals. And the view across the school playing fields from near the river is a fine one where the spire really comes into its own. Perhaps I'm being a little judgemental after only one viewing. However, I have visited most of England's cathedrals, have a long standing interest in church architecture, and these are the things that immediately hit me when I saw Norwich. I haven't been so taken aback by a cathedral since I first laid eyes on Ely!
One thing I will say is that I found the interior very impressive, and my thoughts on that will feature in a blog post soon.
photograph & text (c) T. Boughen
Photo 1 (Photo 2)
Camera: Lumix LX3
Mode: Aperture Priority
Focal Length: 7.4mm (35mm/35mm equiv.) (5.1mm (24mm/35mm equiv.))
F No: f5.6 (f4)
Shutter Speed: 1/800 (1/1000)
ISO: 80
Exposure Compensation: -0.66 EV
Image Stabilisation: On
Monday, March 22, 2010
Romanesque capitals, Leominster
click photo to enlargeIt is customary for English Romanesque and Gothic churches to have a west door, which, though it is used much less than the south door (usually entered through a porch), is nonetheless bigger and more ornate. The west door was used much more in medieval times when processions figured larger in the ceremonial of the church. They are used occasionally today, but for the most part they remain closed except where they are still the main entrance, and then the large doors usually have a smaller one that is inset.
West doors are taller and wider than any other door in a church, and the columns, arches and capitals that surround them are often highly decorated. Today's photograph shows the capitals on the north side of the west door of the Priory of St Peter & St Paul at Leominster, Herefordshire. These were carved around 1140, and stylistically are Late Norman (Romanesque). The main carving is above a piece of rope moulding that encircles the column. They show a bird, a man who looks like he is tending plants, and a snake. Each figure is part of an elaborate interlace. The side of each capital that faces south, and which we can't see, has these motifs repeated and affronted. Above these remarkable carvings is an abacus decorated with bead, a sort of flat dogtooth and triangular leaves. The fertility of imagination and the crude liveliness of Norman carving has always held a fascination for me, and I couldn't let my visit to this fine building pass without securing this image.
photograph & text (c) T. Boughen
Camera: Olympus E510
Mode: Aperture Priority
Focal Length: 25mm (50mm/35mm equiv.)
F No: f7.1
Shutter Speed: 1/250
ISO: 100
Exposure Compensation: -0.3 EV
Image Stabilisation: On
Labels:
capital,
church,
Leominster,
Norman architecture,
priory,
Romanesque architecture,
sculpture
Thursday, October 29, 2009
St John the Baptist, Great Hale
click photo to enlargeAnyone approaching the church of St John the Baptist, Great Hale, in Lincolnshire, who has an interest in church architecture, will immediately notice its tower. It is unbuttressed, has no string courses, and its bell openings have twin rounded arches with a single dividing column. All of which says Norman, or possibly Late Saxon, i.e. the eleventh century. This period is a difficult one for architectural historians because not only were Saxon builders working in a Romanesque style not unlike that which the Norman invaders brought after 1066, but many must have continued in employment under the new rulers in subsequent years. The term "Saxo-Norman" is sometimes used to describe work of this time, and it is appropriate in the case of Great Hale.
Most of the rest of the church is Gothic and later. However, the tower has an interesting (Pevsner says "unique") narrow, circular stone stairway built into the thickness of the wall, rather than the wooden stairs or ladders that are more usual at that time. The parapet and pinnacles on the tower are C15. Its nave arcades are Early English (C13 to early C14), as is the south aisle (seen above) with its windows with intersecting tracery, and the south porch doorway. Other windows and details date from the C14 and later re-modellings, particularly that which followed the collapse of the medieval chancel in the mid-C17. The Victorians carried out a major restoration in 1896. A brass plaque records this:"Consequent upon the ravages to the Tower and Roof affected in the gale on Sunday March 24 1885 this church was restored." Part of the "ravages" involved a stone pinnacle falling from the tower top, crashing through the roof and damaging the wooden musicians' gallery. Interestingly, the church was at that time recorded as being in the village of Hale Magna: the English, "Great", was substituted for its Latin equivalent in the twentieth century.
On a recent journey between Folkingham and Heckington I stopped at Great Hale when I noticed the light on the building as I passed by. I've taken a few shots of this church before, none of which has satisfied me. This latest photograph is the best to date for that clear, sharp light, the colour of the trees and sky, and the composition that leads the eye from the foreground tree shadow, to the graves and east end of the church, along the nave, up the tower and into the autumn colours of the leaves.
photograph & text (c) T. Boughen
Camera: Olympus E510
Mode: Aperture Priority
Focal Length: 11mm (22mm/35mm equiv.)
F No: f6.3
Shutter Speed: 1/640
ISO: 100
Exposure Compensation: -0.7 EV
Image Stabilisation: On
Wednesday, May 06, 2009
Terrorism and architectural photography
click photo to enlargeI photograph quite a bit of archit- ecture, though less than I used to do. My move from a coast near a cluster of urban centres to a more rural setting means fewer buildings, and a narrower range of building types at which to point my camera.
Of all the types of photography that you can engage in architectural photography should be one of the least stressful. Photographing wildlife requires planning, stealth, and then frustration when your subject "legs it". Motorsports and aviation photography must be pretty fraught too - all that noise and a subject that is frequently moving very fast. People, of course, present problems too many to enumerate, which is why I don't often point my camera their way. But architectural photography? The subject stands perfectly still for you, you can travel a long way to your chosen building knowing that it's invariably going to be there when you arrrive, and it doesn't complain or sulk if it has to be shot during inclement weather. Yes, buildings have a lot going for them as subjects for the camera.
Or so I thought until I read of the Austrian tourists who were made to stop photographing Vauxhall bus station in London, and compelled to erase their memory cards, by officious police over-stepping the bounds of their authority. But what made me wonder even more was reading this tale about an architectural photographer plying his trade in London a couple of weeks ago, and his brush with police hyped up on anti-terrorism legislation and training (or the lack of it). It made me recall the photography that I've done over the years in the capital city, and that which I'll be undertaking there again quite soon. Will I eventually come up against an authority figure who takes exception to me snapping shots of architecture? I've only been queried once about why I was doing photography of this sort - it was outside Queen's Terrace, Fleetwood - and my interrogator was an elderly inhabitant of one of the flats in the building. She was satisfied by my response that I wanted an image of this architecturally significant building, and she was interested to discover that in the UK anyone has the right to photograph virtually anything from a public place.
Today's photograph presented no such problems. To photograph inside Peterborough Cathedral requires the payment of a small fee (a mere £2.00), and it can then be done with the blessing (!) of its owners. On my recent visit I wanted to capture something of the mystery of the building so I took several shots of the darker sanctuary - a contrast to the other images that I've posted of this building (here, here and here).
NOTE: Any UK photographer concerned about restrictions being placed on photography in our country should sign this petition.
photograph & text (c) T. Boughen
Camera: Olympus E510
Mode: Aperture Priority
Focal Length: 11mm (22mm/44mm equiv.)
F No: f2.8
Shutter Speed: 1/50 seconds
ISO: 100
Exposure Compensation: -1.0 EV
Image Stabilisation: On
Sunday, March 08, 2009
A Norman font

click photo to enlarge
In about 1840 the Victorians decided that church architecture should be based on Gothic forms. This was a style that had originated in northern Europe, one they saw as "Christian", as opposed to the classical styles that were derived from the architecture of ancient Greece and Rome, and hence were "pagan". It was a false argument, of course, but one that persuaded the majority of churchmen and architects, and consequently most churches (and their fittings and furnishings) that were built during the rest of the century were in one or other of the Gothic styles. Thus, at a stroke, the Anglo-Saxon and Norman architecture of England was dismissed. Well, almost, because a few brave and idiosyncratic souls did build churches that used the forms of the twelfth century, but they were a distinct minority, their chosen style was seen as "crude", and it didn't achieve wide acceptance. For some the term "Romanesque", that embraces Anglo-Saxon and Norman architecture in England, became a label of abuse.
A few of these daring architects went so far as to design Norman fonts to complement their Romanesque buildings, though they usually restricted their decorative details to the rounded arches, cushion capitals, chevron moulding and great solidity of this earlier style. I know of no nineteenth century Norman fonts that sought to emulate the crude vigour of the figures of the original fonts, such as is seen in this example at St Mary Magdalene, Eardisley, Herefordshire. This wonderful font, dating from c.1150, exemplifies much that repelled the Victorians, and everything that I find fascinating about this style. The overall form is quite simple - a large bowl sits on a wide, tapered stem - but the surface is extremely complex. Encircling the top is a plaited band and around the base are knot patterns that recall the penwork of illuminated manuscripts as well as the stone preaching crosses of the C7 -C10. Between these abstract elements is a frieze. This depicts two soldiers fighting, one with a lance, the other with a sword, as well as The Harrowing of Hell, a further figure, and a large lion. These dramatic and dynamic figures have a sculptural naivety compared with Gothic work, but their greater animation draws the viewer into the depictions much more effectively than the later works. The men who carved this font revelled in the use of line: their delight in covering the surface in sinuous and interlocking pattern is very evident. In fact, the whole piece is as much a drawing as a sculpture, and tells us a lot about how a culture that worked in wood, that inscribed metal, and that valued the beauty of illuminated works, made the transition into stone sculpture and architecture.
photograph & text (c) T. Boughen
Camera: Olympus E300
Mode: Aperture Priority
Focal Length: 14mm (28mm/35mm equiv.)
F No: f4.5
Shutter Speed: 1/20 seconds
ISO: 100
Exposure Compensation: -0.3 EV
Image Stabilisation: N/A
Saturday, February 14, 2009
St Swithun, Bicker
click photo to enlargeYesterday found me taking advantage of the most recent fall of snow, the sun and the blue skies, photographing St Swithun, Bicker. This church is an interesting building, and, with St Andrew in the nearby village of Horbling, stands out amongst the tall spired Fenland churches of this area of Lincolnshire.
Bicker church is cruciform, but so too are many others in the vicinity. However, whilst most cross-shaped churches (in fact most churches of whatever shape) have a long nave and a shorter chancel, at Bicker this is reversed. Consequently, if you don't know the direction that you're facing it's easy to think that the west window is the east, and vice versa. Even the traditional cross surmounting the east gable end is no clue, because the west gable and both transepts have them too. The reason for this unusual configuration is that the nave is early and late Norman (early to late 1100s), and would have been part of the first, smaller, stone building on this site that was then extended to become what we see today: the rounded clerestory windows on the distant left of the building reveal the Norman origins. Interestingly the tower probably dates from the 1300s, whilst the chancel is essentially Early English (1200s), so the building was erected in a sequence that is relatively unusual. Of course, quite a few details of the building date from Victorian restorations of 1876 and 1893-4, and these go some way to pulling the disparate elements together stylistically, and making the original work a little more difficult to decipher. The architectural historian, Nikolaus Pevsner, in The Building of England: Lincolnshire, called St Swithun's a "truly amazing church", and so it is.
My photograph was taken from the point that regular readers of this blog will recognise as my preferred angle - the south-east corner of the churchyard. You may also notice that this classic viewpoint (for an English church) is, not unusually, blocked by trees, both a deciduous variety and a conifer, meaning that a full and satisfying view of the church is impossible at any time of year.
photograph & text (c) T. Boughen
Camera: Olympus E510
Mode: Aperture Priority
Focal Length: 17mm (34mm/35mm equiv.)
F No: f7.1
Shutter Speed: 1/500
ISO: 100
Exposure Compensation: -0.3 EV
Image Stabilisation: On
Labels:
Bicker,
church,
churchyard,
Gothic architecture,
Lincolnshire,
Romanesque architecture,
snow,
St Swithun,
winter
Subscribe to:
Posts (Atom)


