Showing posts with label classical. Show all posts

Sunday, June 05, 2016

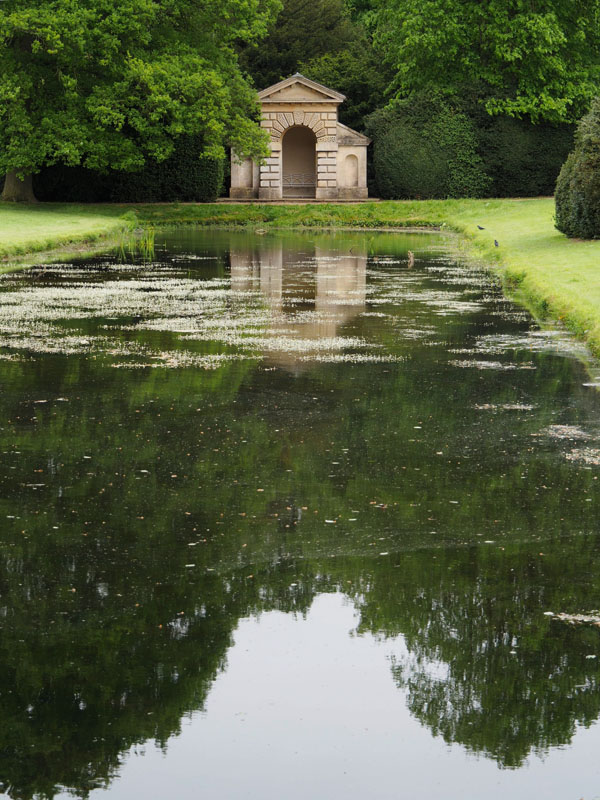
The tarnished mirror pond

click photo to enlarge
The purpose of a mirror pond is to re-create, usually in a man-made stretch of water, some of the qualities that a natural lake or pond displays on a calm clear day when the surface is completely still. In those circumstances a near perfect reflection of the surroundings, after the manner of a mirror, is possible.

The creators of the English landscape garden sometimes made a mirror pond near to the country house as one of the features to which the owners and their guests could walk and admire. Frequently they also constructed something - a building, statues, a bridge etc - whose purpose was to be the object that was reflected. On a visit to Belton House, near Grantham, we went to look at the example there and were disappointed to find it "broken". Water plants with delicate white flowers that had colonised the mirror pond had broken through the surface, spoiling the reflection of the rusticated stone pavilion that had been placed at the end of the rectangle of water, tarnishing, as it were, the surface. This effect probably worked in winter when the plants were dormant, but the onset of spring had spurred their growth. The diligence of the National Trust staff who care for the grounds at Belton is everywhere apparent, so I will not be surprised to find on a future visit that the "polish" has been restored to the water's surface and a flawless reflection of the pavilion will be mirrored for all to see.

photograph and text © Tony Boughen

Photo Title: Mirror Pond, Belton House, Lincolnshire
Camera: Olympus E-M10
Mode: Aperture Priority
Focal Length: 45mm (90mm - 35mm equiv.) crop
F No: f5.4
Shutter Speed: 1/100 sec
ISO:200
Exposure Compensation: -0.3 EV
Image Stabilisation: On

Thursday, March 26, 2015

Town Hall, Bourne, Lincolnshire

click photo to enlarge
All Renaissance architecture draws its inspiration from the buildings of ancient Greece and Rome. English Renaissance architecture also borrows from the work of the Italian Renaissance architects who revived this style well before the architects of our islands mastered it. However, English architects, once they had come to grips with the challenge, showed themselves to be not only adept at using the traditional vocabulary of the style, but also capable of using these forms in new and interesting ways.

An example of this can be found in the 1821 town hall (former Sessions House) at Bourne in Lincolnshire. The architect, Bryan Browning, is not someone of national note. He is a regional practitioner who built much that is typical of the time and a few buildings that cause one to stop, look and think. His Bourne building has the piano nobile, pediment, Doric columns, arches, balusters etc typical of many other buildings of the Georgian period. But the way he disposes these parts is quite unusual. On a narrow, 3-bay elevation, he squeezes into the centre the form of a triumphal arch. This, quite unusually, contains a recessed entrance, a double staircase, columns, balcony and windows. Flanking it are shallow arches with windows above, the rightmost arch forming a passage through to the building's rear as well as offering further entries. Is it a dog's dinner or an innovative use of the elements of the classical style. I think it's definitely more the latter than the former.

photograph and text © Tony Boughen

Camera: Nikon D5300
Mode: Aperture Priority
Focal Length: 35mm (52mm - 27mm equiv.)
F No: f8
Shutter Speed: 1/250 sec
ISO:100
Exposure Compensation: -0.33 EV
Image Stabilisation: On

Monday, March 09, 2015

Newly painted

click photo to enlarge
I've heard it argued that the white marble, limestone (and whitewash) of Mediterranean buildings, as well as reducing the impact of the sun, enhance the architecture of the buildings of ancient Greece and Roman; that the styles that arose, the ornament that developed and the massing that was adopted, came about, in part, because of the way the bright Mediterranean sun is able to throw such forms into sharp relief against their attendant shadows. Those who hold such views often advance in support of their argument the suggestion that the Gothic style developed in less brightly lit Northern Europe because it was more suited to the lower levels of sunlight. I've never found these arguments very convincing. Venetian Gothic, for example, looks just as sharp as Classical architecture under bright sunlight. Were Gothic cathedrals painted white they would look sharper still.

Moreover, Classical styles in Northern Europe, when seen under clear blue skies, show similar qualities to Mediterranean examples. I thought this a couple of days ago when I passed the Classically-styled Methodist church in Bourne, Lincolnshire. It was newly painted white and positively shone in the sunlight, the shadows of its pilasters, pediment and architrave looking like they were drawn with a ruler. Quite a contrast, in fact, to the surrounding, unadorned, bricks and mortar.

photograph and text © Tony Boughen

Camera: Nikon D5300
Mode: Aperture Priority
Focal Length: 23mm (34mm - 35mm equiv.)
F No: f8
Shutter Speed: 1/800 sec
ISO:100
Exposure Compensation: -0.33 EV
Image Stabilisation: On

Saturday, December 06, 2014

Rotundas

click photo to enlarge
I've often thought that the designers of the temples of classical antiquity would be horrified by the uses to which their designs were put during the Renaissance. I've seen Greek and Roman style porticos attached to decidedly secular buildings - banks, libraries, railway stations, theatres, even greenhouses. The eighteenth and nineteenth century architects and builders of England's grand country houses took enormous liberties with temple styling turning it to the main and subsidiary facades of their houses, featuring it in the stable blocks and orangeries, and using small "temples" as eyecatchers in the landscape, locations that enhanced the view and provided a destination for a short walk and, perhaps, a picnic.

Today's photograph shows the Rotunda at Croome Court, a Georgian country house in Worcestershire. This round type of building was commonly used during this period, being thought to derive from the two thousand year old Pantheon in Rome, a temple with a rotunda and an affixed portico. I've seen many rotundas in England serving, mainly, as mausoleums and eyecatchers. The latter use was the purpose of this example. It was built by either the landscape architect, Capability Brown, or the architect, Robert Adam. Both have their supporters; I lean towards the Adam. Croome Court's rotunda has, like the main house and the other buildings in the landscape, undergone sensitive restoration, and today it is the paying visitor, rather than owners of the house, who enjoy a stroll to its location on the summit of a low ridge, overlooking the nearby parkland.

photograph and text © T. Boughen

Camera: Nikon D5300
Mode: Aperture Priority
Focal Length: 35mm (52mm - 35mm equiv.)
F No: f8
Shutter Speed: 1/250 sec
ISO:100
Exposure Compensation: -0.33 EV
Image Stabilisation: On