click photo to enlarge
The medieval churches of England are an endangered species. Our forebears bequeathed large, beautiful, magnificent and very expensive to maintain buildings upon us, and many parishes are finding the cost to be unaffordable. These churches were built at a time when labour and materials were cheap and the church was exceedingly wealthy. Today skilled labour is expensive, in some crafts it is in short supply, and the church has far less money than formerly. Moreover, the congregation of many of the churches today is tiny (in medieval times an element of compulsion governed attendance) and their money-raising powers consequently quite limited.
A few years ago I read of the possibility of the fine church in today's photograph closing for the very reasons cited above. An unforeseen cost arose at the time too, namely the theft of lead from a large area of the roof. I believe that action and sufficient funds have averted the closure. On our recent visit to the building the roofs had been restored, a
car-parking space created and the churchyard was well-maintained with
some new fencing on its perimeter. Today the church continues to take its place in the community as it has done for almost a thousand years.
My black and white photograph of the building was taken from the corner of the churchyard near where I took an earlier colour shot. In that blog post I wrote of the significance of the architectural crowning glory of the building - its very early broach spire.
photograph and text © Tony Boughen
Photo Title: Frampton Church, Lincolnshire
Camera: Olympus E-M10
Mode: Aperture Priority
Focal Length: 12mm (24mm - 35mm equiv.)
F No: f8
Shutter Speed: 1/640 sec
ISO:200
Exposure Compensation: -0.3 EV
Image Stabilisation: On
Showing posts with label broach spire. Show all posts
Tuesday, August 09, 2016
Saturday, August 16, 2014
Walcot church revisited
click photo to enlarge
The church of St Nicholas at Walcot, Lincolnshire, is a favourite of mine. Its exterior leaves something to be desired aesthetically - the tower and spire are too tall for the nave and chancel, the entasis on the former looks a little odd and its broaches are unusually long. But, despite these shortcomings it is interesting and it makes for a prominent landmark in the locality.
However, when it comes to the interior it is a different story. Here the restorers did what was necessary and little more with the result that the medieval work hasn't been altered too much and the Victorian additions don't overpower it. Some would say it looks a little neglected but I welcome the absence of well-meaning tidying, polishing, renovating and prettifying. I like the oddities inside too, particularly the way old capitals were reused as column bases. I don't mind the absence of elaborate memorials and paintwork. And I welcome the "knocked about a bit" look of the pews. It's a rural church serving a small collection of farms and houses, and its sparse interior reflects the small population that services it.
On a recent walk I photographed a distant view of the church among the red tiled houses and agricultural buildings. When we went in to the church I took a view of the nave and chancel. As I took both of these photographs I had in mind two previous shots I've posted of the same subjects and it was with a view to comparison that I took the second set. Different seasons, different weather and different light have produced different shots. I prefer the earlier pair I think, so next time we are passing my aim will be to take photographs that better them.
photographs and text © Tony Boughen
Photo 1
Camera: Nikon D5300
Mode: Aperture Priority
Focal Length: 18mm (27mm - 35mm equiv.)
F No: f8
Shutter Speed: 1/30 sec
ISO:1600
Exposure Compensation: -0.33 EV
Image Stabilisation: On
The church of St Nicholas at Walcot, Lincolnshire, is a favourite of mine. Its exterior leaves something to be desired aesthetically - the tower and spire are too tall for the nave and chancel, the entasis on the former looks a little odd and its broaches are unusually long. But, despite these shortcomings it is interesting and it makes for a prominent landmark in the locality.
However, when it comes to the interior it is a different story. Here the restorers did what was necessary and little more with the result that the medieval work hasn't been altered too much and the Victorian additions don't overpower it. Some would say it looks a little neglected but I welcome the absence of well-meaning tidying, polishing, renovating and prettifying. I like the oddities inside too, particularly the way old capitals were reused as column bases. I don't mind the absence of elaborate memorials and paintwork. And I welcome the "knocked about a bit" look of the pews. It's a rural church serving a small collection of farms and houses, and its sparse interior reflects the small population that services it.On a recent walk I photographed a distant view of the church among the red tiled houses and agricultural buildings. When we went in to the church I took a view of the nave and chancel. As I took both of these photographs I had in mind two previous shots I've posted of the same subjects and it was with a view to comparison that I took the second set. Different seasons, different weather and different light have produced different shots. I prefer the earlier pair I think, so next time we are passing my aim will be to take photographs that better them.
photographs and text © Tony Boughen
Photo 1
Camera: Nikon D5300
Mode: Aperture Priority
Focal Length: 18mm (27mm - 35mm equiv.)
F No: f8
Shutter Speed: 1/30 sec
ISO:1600
Exposure Compensation: -0.33 EV
Image Stabilisation: On
Labels:
broach spire,
church,
interior,
landscape,
Lincolnshire,
medieval,
St Nicholas,
Walcot
Saturday, December 08, 2012
Winter view of Walcot
click photo to enlarge
Walking in lowland Lincolnshire can be a mucky, sticky affair in winter. Arable land at this time of year is often wet and muddy and it's not uncommon to end a walk measuring a couple of inches taller than when you set off, such is the tenacity with which the soil clings to the sole of your boots. Consequently, a deep overnight frost is welcome because it means that fields which are usually impassable or unpleasant to walk, solidify and become much easier. In fact, the day we did a circular morning walk from Folkingham to Walcot, then on to Pickworth and finally back to Folkingham, the ground was like concrete and we left no footprints to mark our passage.
There is another feature of this walk that makes it a good choice for a winter walk and that is the greater than usual amount of pasture through which the footpaths meander. Permanent grass is reasonably common on Lincolnshire's higher land but less so lower down. In this area, especially around the villages, there is quite a bit that often has flocks of rather timid sheep or sometimes pet animals of the sort favoured by those who engage in "horsiculture."
The church at Walcot has become one of my favourite Lincolnshire churches. It suffered much less than many from the attentions of the restorers and enthusiasts, and what was done (mostly in 1907) was accomplished with sensitivity and respect for the achievements of the medieval builders and masons. The current congregation continues this work so when you enter the building you get a real sense of stepping into the past. Inside the fabric is mainly twelfth and thirteenth century, with the outside largely fourteenth century. I've posted photographs of the interior, the porch and the font before, but on the day of my visit the light wasn't bright enough for interior shots. However, I'd set out on this walk in the hope of returning with a landscape or two, and even though the weather deteriorated, the sun disappeared, and drab cloud rolled in, I managed this shot that features the broach spire of the distant church rising from the pantile roofs of the few farms and houses that constitute this small village.
photograph and text © Tony Boughen
Camera: Canon
Mode: Aperture Priority
Focal Length: 73mm
F No: f5.6
Shutter Speed: 1/80
ISO: 100
Exposure Compensation: -0.33 EV
Image Stabilisation: On
Walking in lowland Lincolnshire can be a mucky, sticky affair in winter. Arable land at this time of year is often wet and muddy and it's not uncommon to end a walk measuring a couple of inches taller than when you set off, such is the tenacity with which the soil clings to the sole of your boots. Consequently, a deep overnight frost is welcome because it means that fields which are usually impassable or unpleasant to walk, solidify and become much easier. In fact, the day we did a circular morning walk from Folkingham to Walcot, then on to Pickworth and finally back to Folkingham, the ground was like concrete and we left no footprints to mark our passage.
There is another feature of this walk that makes it a good choice for a winter walk and that is the greater than usual amount of pasture through which the footpaths meander. Permanent grass is reasonably common on Lincolnshire's higher land but less so lower down. In this area, especially around the villages, there is quite a bit that often has flocks of rather timid sheep or sometimes pet animals of the sort favoured by those who engage in "horsiculture."
The church at Walcot has become one of my favourite Lincolnshire churches. It suffered much less than many from the attentions of the restorers and enthusiasts, and what was done (mostly in 1907) was accomplished with sensitivity and respect for the achievements of the medieval builders and masons. The current congregation continues this work so when you enter the building you get a real sense of stepping into the past. Inside the fabric is mainly twelfth and thirteenth century, with the outside largely fourteenth century. I've posted photographs of the interior, the porch and the font before, but on the day of my visit the light wasn't bright enough for interior shots. However, I'd set out on this walk in the hope of returning with a landscape or two, and even though the weather deteriorated, the sun disappeared, and drab cloud rolled in, I managed this shot that features the broach spire of the distant church rising from the pantile roofs of the few farms and houses that constitute this small village.
photograph and text © Tony Boughen
Camera: Canon
Mode: Aperture Priority
Focal Length: 73mm
F No: f5.6
Shutter Speed: 1/80
ISO: 100
Exposure Compensation: -0.33 EV
Image Stabilisation: On
Labels:
broach spire,
church,
landscape,
Lincolnshire,
medieval,
village,
Walcot,
winter
Tuesday, May 24, 2011
Views with spires
click photo to enlarge
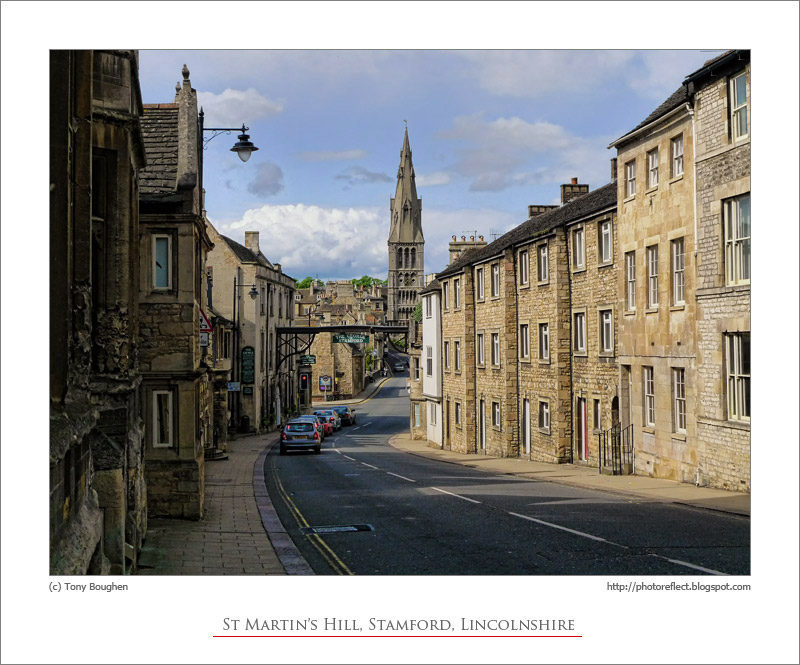
If churches had never required tall bell towers that could ring the call to service across a wide area then the builders of our cities, towns and villages would have had to come up with a tall structure to give settlements the vertical accent that we find so visually satisfying. Later centuries did, of course, have such structures. In the UK the nineteenth century brought slender mill chimneys, gas holders, the clock towers of town halls, etc. But, to my mind, none of these match the aesthetic satisfaction that a well-proportioned spire or tower offers when seen projecting above a ragged roof-line.The stone-built Lincolnshire town of Stamford has several churches that break its skyline, some of them medieval. Despite the fact that many of the secular buildings are Georgian and Victorian, from several points around the town, especially the fields by the river and St Martin's hill, it is still possible to see the kind of view that A.W.N. Pugin praised and extolled in Contrasts (1836), and which must at one time have characterised many English towns.
Today's photograph was taken looking down St Martin's hill from a point quite near the old church of the same name. The honey-coloured stone of the buildings that date mainly from the C17 to C19 frame a view of the C13 church of St Mary, its broach spire piercing a blue sky flecked with clouds. This image is another plucked from my "rejects and overlooked" collection. It was taken a year ago this month.
photograph and text (c) T. Boughen
Camera: Lumix LX3
Mode: Aperture Priority
Focal Length: 12.8mm (60mm/35mm equiv.)
F No: f5.6
Shutter Speed: 1/1000
ISO:125
Exposure Compensation: -0.66 EV
Image Stabilisation: On
Labels:
broach spire,
Lincolnshire,
St Mary,
Stamford
Friday, January 21, 2011
Winter colour and photography
click photo to enlarge
Last night I attended a talk about how to increase the amount of colour in your garden in winter. This is a challenge to all gardeners in the UK. Green and brown are easy to achieve, but the rest have to be planned. The speaker took us through four sources of plant colour - berries/fruit, leaves, bark and blooms. Quite a few of the examples he showed are present in our garden but some were new to me and he gave us a few ideas for planting. This morning, a cold and clear day, we went for a walk that took in three churches: Folkingham, Walcot and Pickworth. As we trudged over the low hills, along frosty footpaths that took us through pastures, winter wheat and vegetables, I looked about me and saw that, the blue of the sky excepted, green and brown were the dominant colours of the winter countryside too. The brown did shade into buff and almost yellow in places, and the orange bricks and pantiles of the farms and cottages added a high note here and there. But, wherever I looked it was mainly green and brown.I took my photographs of Folkingham's pinnacled tower and the broach spires of Walcot and Pickworth. I also cast about for a few landscape shots. But, I wasn't very satisfied with much of my output largely because of the unremitting blue of the sky, its plainness relieved only by the odd vapour trail here and there. Moreover, the shadows that the sun produced were deep and dark, making the images very contrasty. So, this afternoon, as broken cloud rolled in, I went out again with my camera and took in the churches again, this time producing shots that I'm happier with. The late afternoon light, partly filtered by cloud, and with a yellow tinge, deepened the colours of everything and allowed the shadow details to be better seen.
Pickworth is one of my favourite nearby medieval churches, but it's a building that I haven't managed to photograph especially well. Today's image is the best so far - though I'm sure I can improve on it.
For a photograph of Pickworth church's fine old south door and some graffiti, see here.
photograph and text (c) T. Boughen
Camera: Canon
Mode: Aperture Priority
Focal Length: 17mm
F No: 7.1
Shutter Speed: 1/125
ISO: 100
Exposure Compensation: -0.33 EV
Image Stabilisation: N/A
Labels:
broach spire,
church,
Gothic,
Lincolnshire,
medieval,
Pickworth,
St Andrew,
winter colour
Sunday, February 28, 2010
St Denys, Sleaford, Lincolnshire

click photo to enlargeArchitectural historians know St Denys in Sleaford, Lincolnshire, as a beautiful, interesting and intriguing parish church. The stone broach spire is one of the earliest to be found anywhere, dating from around the beginning of the thirteenth century (see also Frampton, Lincolnshire.) The blank arcading with rounded arches and circular windows above the west door show that the tower base is earlier still.
However, the aisles to the left and right of the tower, with their big, flamboyant (in the sense of "flowing" or "flame-like") windows are fourteenth century, and it is the way that later builders brought these forward, virtually level with west wall of the tower that prompts disagreement. Some see it as awkward, this large flat area at the "front" of the church overlooking the market place. They say it prevents the tower from being seen in all its beauty, and that the multiplicity of gable ends, and pinnacles is visually confusing. Others like it, valuing its different approach to composition compared with most other English churches, and revelling in the richness that the fourteenth century work (Decorated period) brings to the more austere early twelfth century structure (Early English period.)
What all agree on is the beauty and innovative variety of the fourteenth century aisle windows - "some of the finest Decorated tracery in England", says Betjeman: "the great Sleaford windows", Pevsner calls them, and adds that, "their detail varies infinitely...it is a prolonged delight to follow the mason's inventiveness along the building." I agree with both on the windows but I'm with Betjeman on the composition of the west end: I like it. Pevsner's observation that "it makes the old tower look glum" is something I don't see. But his criticism of the fifteenth century clerestory - that it isn't an effective contribution to the existing architecture - is something with which I can concur. Their mechanical regularity and repetition sit uneasily with the tower and the imaginative fourteenth century windows below.
The roofscape view was taken on a visit to Sleaford in late February. I've taken this shot many times, but finally (and unexpectedly) got this one that I like on a dark, overcast day. The photograph of the west front was taken in January when the square was filled with cars rather than the small market that is still held weekly.
photograph & text (c) T. Boughen
Photo 1 (Photo 2)
Camera: Lumix LX3
Mode: Aperture Priority
Focal Length: 5.1mm (24mm/35mm equiv.) (12.8mm (60mm/35mm equiv.))
F No: f4 (f2.8)
Shutter Speed: 1/640 (1/60)
ISO: 80
Exposure Compensation: -0.66 (-0.33) EV
Image Stabilisation: On
Labels:
broach spire,
church,
Gothic architecture,
Lincolnshire,
Sleaford,
St Denys
Tuesday, January 20, 2009
Ropsley church
click photo to enlargeWhen I approach a church that I've never visited before, such as the one shown in this photograph, St Peter at Ropsley, Lincolnshire, I do two things. First, I take a photograph of the exterior. I then know that this marks the point in my sequence of images when I began shooting at a new church: important if you visit six or seven during the course of the day. Then I stand and stare. What I'm doing as my gaze ranges over the building is trying to read something of its history from the evidence that is shown on its exterior.
Here I immediately noticed the Decorated style (C14) of the fine broach spire, and the late C15 porch with its too-tall (for my taste) pinnacles. I guessed the south aisle was C15 too from the style of its windows, and wondered whether the extension at the side of the chancel was a chantry chapel. The clerestory clearly came at a point when the church was enlarged, but was it C14 or C15? Of course, when you enter the building the nave arcades are usually revealing, and here was no exception - the south columns and arches C13, like the chancel arch. Some windows on the north side looked post-medieval. However, churches often have the capacity to surprise a visitor, and Ropsley is no exception, because the nave corners show evidence of Anglo-Saxon "long and short work", and the north aisle has obviously Norman work. So, the Gothic exterior surrounds and extends a Romanesque building from the C11.
None of that early work is obvious in this black and white image taken from the south-east corner of the churchyard. This is usually the best location for a shot of a complete English church, providing the church council hasn't planted trees (particularly dark, dense yews) that obscure this quarter! However, Ropsley is quite exposed, making a fine sight on its slight rise, its surroundings restricted to a soft greeensward and a small forest of leaning gravestones that include many excellent slate examples from the C18 and early C19.
photograph & text (c) T. Boughen
Camera: Olympus E510
Mode: Aperture Priority
Focal Length: 14mm (28mm/35mm equiv.)
F No: f7.1
Shutter Speed: 1/320
ISO: 100
Exposure Compensation: -0.3 EV
Image Stabilisation: On
Tuesday, April 29, 2008
The broach spire
When one considers the tools and technology available to the builders of medieval churches one can only be astonished at the wonderful structures that they managed to erect. Human muscle, wooden scaffolding, hemp ropes, steel tools and the secrets of the masonic crafts are responsible for buildings that amazed our forbears as they arose in the churchyard, and have the power to impress us still.
Gothic architecture developed over the centuries as masons and builders developed new ways of spanning ever larger spaces with ever smaller amounts of stone and wood. Windows increased in size and became filled with stone tracery as the dark churches of the twelfth century gradually evolved into the light, airy spaces of the fifteenth century. Ever larger buttresses were placed between windows allowing walls to be thinner, and the lateral forces of roofs to be supported, enabling naves to be wider to accommodate growing congregations. The ingenuity of those involved with such developments was remarkable, and as one builder introduced a new idea, so others took it up and introduced it into the building they were constructing.
This church at Frampton, Lincolnshire, is one of the first to use the thirteenth century technical innovation known as the broach spire. The broaches are the triangular shapes clasping the spire above the top corners of the tower. Their purpose is to enable the tapered octagon of the spire to fit onto the square top of the tower. It's a wonderfully elegant solution to the problem, produces very attractive spires, and enjoyed popularity for a hundred or so years. Here at Frampton (and also at Sleaford and North Rauceby, also in Lincolnshire) can be seen some of the first examples.
Camera: Olympus E510
Mode: Aperture Priority
Focal Length: 11mm (22mm/35mm equiv.)
F No: f7.1
Shutter Speed: 1/640
ISO: 100
Exposure Compensation: -1.0 EV
Image Stabilisation: Off
Gothic architecture developed over the centuries as masons and builders developed new ways of spanning ever larger spaces with ever smaller amounts of stone and wood. Windows increased in size and became filled with stone tracery as the dark churches of the twelfth century gradually evolved into the light, airy spaces of the fifteenth century. Ever larger buttresses were placed between windows allowing walls to be thinner, and the lateral forces of roofs to be supported, enabling naves to be wider to accommodate growing congregations. The ingenuity of those involved with such developments was remarkable, and as one builder introduced a new idea, so others took it up and introduced it into the building they were constructing.
This church at Frampton, Lincolnshire, is one of the first to use the thirteenth century technical innovation known as the broach spire. The broaches are the triangular shapes clasping the spire above the top corners of the tower. Their purpose is to enable the tapered octagon of the spire to fit onto the square top of the tower. It's a wonderfully elegant solution to the problem, produces very attractive spires, and enjoyed popularity for a hundred or so years. Here at Frampton (and also at Sleaford and North Rauceby, also in Lincolnshire) can be seen some of the first examples.
photograph & text (c) T. Boughen
Camera: Olympus E510
Mode: Aperture Priority
Focal Length: 11mm (22mm/35mm equiv.)
F No: f7.1
Shutter Speed: 1/640
ISO: 100
Exposure Compensation: -1.0 EV
Image Stabilisation: Off
Labels:
architecture,
broach spire,
church,
churchyard,
Frampton,
Gothic,
Lincolnshire
Subscribe to:
Posts (Atom)