Showing posts with label Norman architecture. Show all posts

Saturday, October 01, 2016

Castor's church tower

click photo to enlarge
Castor is a village that has moved about a bit. Not in the physical sense, but rather in terms of the local authority of which it is a part. It was originally in the Soke (or Liberty) of Peterborough, a historic anomaly associated with the city and diocese. Then it became part of Northamptonshire for a while and finally it was subsumed in Cambridgeshire (along with Peterborough). Older citizens of the village can be forgiven for not remembering where they live.

That is not the only interesting feature of the village however. It also has, buried beneath the ground, the remains of a palatial group of Roman buildings. Its church has a dedication unique in England, to St Kyneburgha, the daughter of Penda, King of Mercia (d.664). She is alleged to have built a monastery at Castor. Then there is the church itself, or more specifically its tower. There are many churches of cathedral rank that can boast a tower of the Norman period that is ornately decorated. However, there can be no parish church with a tower so richly embellished. The chevrons, billet, lozenge and fish-scale diaper, corbel table, windows, bell openings and blank arcading all make for a richness that captivates the eye and makes one think anew about the supposedly crude work of the builders and masons of the 1100s.

photograph and text © Tony Boughen

Photo Title:Church Tower, Castor, Cambridgeshire
Camera: Sony RX100
Mode: Aperture Priority
Focal Length: 21.8mm (59mm - 35mm equiv.)
F No: f4
Shutter Speed: 1/1600 sec
ISO:125
Exposure Compensation: -0.3 EV
Image Stabilisation: On

Tuesday, January 12, 2016

Norman architecture, Melbourne, Derbyshire

click photo to enlarge
Too many writers and architectural historians damn Norman (Romanesque) architecture with faint praise. Because they look at it alongside the principal phases of Gothic architecture, styles that are later in date, more architecturally inventive and refined, and the sources that Victorian Gothicists usually used as their source of inspiration, they find Norman architecture wanting. I've never shared that view, being able to recognise in the style qualities that I find admirable and interesting.
Where detractors see crudity I see primitive vigour, where they see overpowering mass I see grounded strength, "savage" ornament and sculpture is, to my eyes, sturdy, dramatic, even dynamic. Norman architecture should not be judged by the absence of Gothic qualities but for its own elementary and evolving features that give it a grandeur of a different kind from that seen in Gothic architecture.

Today's photograph shows a view along the nave of Melbourne church in Derbyshire. It dates from the 1100s is much larger and grander than most Norman parish churches, but illustrates the sturdy nature of the style very well. The large, cylindrical columns, shallowly carved scallop capitals, rounded arches with heavy moulding and zig-zag , and the simple tub font on four squat columns, can all be seen elsewhere in parish churches, but not too frequently all in the same church. The rounded arches, of course, only allow a narrow nave and aisles, narrow windows, and a relatively short distance between the supporting columns: pointed Gothic arches enabled wider spans in churches.  Consequently Norman parish churches churches tend to be darker than their Gothic counterparts. Here the church is well-lit because the day was very bright. The barn-like roof, incidentally, dates from the 1500s.

photograph and text © Tony Boughen

Photo Title: Font and Nave, Melbourne church, Derbyshire
Camera: Olympus E-M10
Mode: Aperture Priority
Focal Length: 9mm (18mm - 35mm equiv.)
F No: f4
Shutter Speed: 1/50 sec
ISO:6400
Exposure Compensation: 0 EV
Image Stabilisation: On

Thursday, August 06, 2015

Good enough is fine by me

click photo to enlarge
In 2010 I posted a piece called "Enthusiast photographers and camera angst" wherein I said that most DSLRs since the time resolution reached 8MP are good enough for most keen photographers. I referred to Alamy's recommended camera list (here is the current one), to show that this is the case. My view on that hasn't changed. That being so you may be wondering why I changed my camera system. Well, it wasn't because I believed the new system would deliver better photographs, or that I sought features that Canon's 35mm sized sensor and lenses didn't offer. It was basically down to size and weight - Micro Four Thirds is simply easier to carry and therefore more likely to be available to me when I'm out and about. And the fact is, that in terms of detail, there is no discernible difference in until I begin to print at sizes that I've never printed at - ever!

On a recent visit to Peterborough Cathedral I thought I'd try a hand-held shot of the crossing using the 9-18mm wide-angle zoom set at an aperture that would ensure close to maximum sharpness and 6400 ISO, the level I have set as the maximum I want from the camera (higher numbers are available). I'm not displeased with the outcome. I could have halved, possibly quartered the ISO and still hand-held the shot to increase the quality, but the outcome with the settings I chose would, I'm sure produce an A4 print that would satisfy me, and a little work may well give a reasonable result at A3. The image above is slightly cropped and rotated because I didn't get everything quite square.

photograph and text © Tony Boughen

Camera: Olympus E-M10
Mode: Aperture Priority
Focal Length: 9mm (18mm - 35mm equiv.)
F No: f5.6
Shutter Speed: 1/60 sec
ISO:6400
Exposure Compensation: 0 EV
Image Stabilisation: On

Tuesday, July 22, 2014

Tewkesbury Abbey stylistic juxtapositions

click photo to enlarge
I've heard it argued that Gothic architecture i.e. the medieval style that features pointed arches, was the first stone-built style of Northern Europe. During the so-called "Battle of the Styles" in the nineteenth century, when the design of large public buildings in Britain was often decided in competition, Gothic was frequently chosen because it was seen as a native style in contrast to the Classical style which was deemed, rightly, to be Mediterranean in origin.

The Romanesque style with its rounded arches, that preceded Gothic, can be viewed as a debased version of classical architecture, though that is not the whole story by any means; the timber building traditions of the Anglo-Saxons and the decorative sculpture of the Norse peoples are two stylistic threads that are also very evident. Something that I always found interesting was that the Romanesque style merged into Gothic rather than becoming a purer version of the styles of Ancient Greece and Rome. That had to to wait until the Renaissance.

Today's photograph shows part of the nave and more distant crossing and chancel at Tewkesbury Abbey in Gloucestershire. What always strikes me when I enter this building is the contrast between the plain, solid columns and rounded arches of Romanesque period, surmounted by the lighter, ornate vaulting of the later Gothic period. It is not uncommon in many English cathedrals, but at Tewkesbury the dissonance the pairing produces seems more pronounced than elsewhere.

photograph and text © Tony Boughen

Camera: Nikon D5300
Mode: Aperture Priority
Focal Length: 18mm (27mm - 35mm equiv.)
F No: f5.6
Shutter Speed: 1/30 sec
ISO:2000
Exposure Compensation: 0 EV
Image Stabilisation: On

Wednesday, December 04, 2013

Britain's oldest houses?

click photo to enlarge
It's not easy to determine which are the oldest houses in Britain. We can reasonably discount the caves that were inhabited by prehistoric man because a house surely implies a man-made, rather than natural, structure. But then the question arises of just how much of the house needs to exist before it can be considered a house? The post marks found in soil that show where, for example, Iron Age timber and turf houses were built are clearly insufficient. But what about the low, circular, stone walls, on Holyhead Mountain, Anglesey, the remains of possibly Neolithic, but probably Iron Age, dwellings? Or the stone footings of Roman houses in the military settlements along Hadrian's Wall such as Housesteads and Vindolanda? Perhaps they qualify as such.

However, in my mind, it is the very few remaining Norman houses of the twelfth century that are the oldest houses in the country because, despite restorations and additions there is sufficient original work remaining outside and in for us to easily imagine what they looked like when they were first built. The small cathedral city of Lincoln is fortunate in having two of the best examples of Norman town houses, and the not too distant village of Boothby Pagnell has the best small Norman manor house. The so-called Jew's House (leftmost building above) at the start of Steep Hill in Lincoln has a facade with ground floor and first floor walls that date from the late 1100s. The arch over the doorway and the two arched upper windows (one with its dividing column long gone) exhibit carving of that period. The two string courses and the chimney breast are also contemporary. All the ground floor windows are, of course, much later in date, as is the rectangular one on the first floor. Inside are three original twelfth century doorways. Though the pantiled roof looks old the Norman roof would probably have been straw or reed thatch, split stone tiles or wooden shingles. The building adjoining is called Jew's Court. The lowest courses of its facade appear to be similar to its neighbour but everything above dates from the seventeenth century and later.

Britain abounds in houses of the eighteenth, seventeenth and sixteenth centuries. Fifteenth century houses are not unusual, but buildings earlier than that tend to be churches, castles etc and houses of earlier centuries are much rarer. Consequently it's a privilege to be able to view a house such as the one shown above, and remarkable that it still finds a use in the twenty first century, over eight hundred years after it was built.

photograph and text © Tony Boughen

Camera: Sony RX100
Mode: Aperture Priority
Focal Length: 10.4mm (28mm - 35mm equiv.)
F No: f5.6
Shutter Speed: 1/125 sec
ISO:125
Exposure Compensation: 0 EV
Image Stabilisation: On

Sunday, February 24, 2013

Tomb of Catherine of Aragon

click photo to enlarge
The inability of Henry VIII and Catherine of Aragon to produce a male heir was a trigger that set in motion the English Reformation and the creation of the Church of England. Henry had married Catherine, who was the widow of his older brother, Arthur, under a special dispensation given by the pope. When the desired son was not produced Henry decided to do without Rome. He sought a new wife and removed all the symbols and features of Catherine's royal position. She lived in relative poverty at Kimbolton Castle, Cambridgeshire, until her death in 1536, at which timeCatherine was buried in Peterborough Abbey. This building was raised to cathedral status in 1541. The presence of Catherine of Aragon's tomb may have been a factor in its change of status.

The tomb of Henry's first wife can still be seen in the cathedral. It is in the north aisle next to the sanctuary and is marked by an engraved slab of marble. Above the tomb hangs the Royal Banner of England of the period with fleurs de lys and lions passant guardant, as well as a banner based on the coat of arms of Catherine. On our most recent visit the slab was decorated with flowers and seven pomegranates. This fruit is usually present on the tomb as an acknowledgement of the part it plays in Catherine's coat of arms.

As royal tombs go this is a very modest affair. The cathedral authorities must have recognised this because they commissioned a sign made of individual gold letters to draw attention to it. The letters spell the deceased queen's name with a "K" rather than the more usual (today) "C". However, the tomb's setting alongside the richly decorated sanctuary and the massive stonework of the Norman columns, capitals and vaulting is undoubtedly impressive. On the other side of the sanctuary is the site of Peterborough's other royal connection. Mary, Queen of Scots, was buried here in 1587 after her execution at nearby Fotheringhay Castle. Her body was re-buried in Westminster Abbey on the orders of her son, King James I of England so what we see now is the site of the earlier tomb. It too has gold lettering to mark the location.

photograph and text © Tony Boughen

Photo 1
Camera: Canon
Mode: Aperture Priority
Focal Length: 105mm
F No: f7.1
Shutter Speed: 1/30
ISO: 3200
Exposure Compensation:  -0.33 EV
Image Stabilisation: On

Sunday, January 20, 2013

Repetition and photography

click photo to enlarge
"My greatest fear: repetition"
Max Frisch (1911-1991), Swiss author and critic

I find it hard to understand the point that Max Frisch was making when he wrote the remark quoted above. If it's the simple fear of repeating oneself inadvertently, or even knowingly because the creative juices have stopped flowing, then fair enough. But that makes it such an obvious point that it's hardly worth the utterance. The fact is that much art, whether writing, visual or musical, depends on varying a theme, and themes inevitably involve an element of repetition. This is a subject that I touched on in my 2011 post, "Mining the seam", so I won't elaborate here. However, what I will say is that this desire to avoid "repetition" is something that seems to afflict photographers rather more than some other visual artists. Painters have no hesitation in returning to a subject repeatedly - see Monet and Rouen Cathedral, Cezanne and Mont Saint Victoire or Diego Rivera and the calla lily flower. Most, though certainly not all, musicians tend to work within a tightly defined genre and instrumentation. But photographers, well, they too often forgo the learning and refining that repetition can offer, and search instead for ever new subjects and approaches.

I repeatedly take photographs of the water lily leaves in our pond because they offer interest and difference across the year. The church in the village of Bicker is another subject that I photograph regularly. Why, you might wonder? Well, not only is it conveniently located for me, but it is a particularly fine building in a setting that, like those water lily leaves, changes with the time of day, the weather and the seasons. I've photographed it in fog, summer, and snow more than a few times (see here, here, here and here).That being the case, you might wonder what mileage there is in another photograph of the church on a snowy morning: in self-imposed repetition.

In fact, I've set myself the task of documenting this church. I'm looking for variations determined by the weather, the time of day, the season, the viewpoint, the lens, the processing, and any other variable that I can introduce into my photography. On this occasion the warm note of the early morning sunlight contrasting with the cold blue/white of the light covering of snow and the hoar frost on the trees offered something different. So too did the slightly more distant viewpoint that introduced the veil of branches across the top of the image. There's more mining of this seam yet to be done!

photograph and text © Tony Boughen

Camera: Canon
Mode: Aperture Priority
Focal Length: 24mm
F No: f8
Shutter Speed: 1/60
ISO: 100
Exposure Compensation:  -0.33 EV
Image Stabilisation: On

Saturday, November 17, 2012

The interior of Ely Cathedral

click photo to enlarge
Can there be anyone who, having walked below the crossing tower of Ely cathedral, hasn't stopped and gazed up in wide-eyed wonder at the work of the medieval builders? I do just that each time I visit, and even though I've got lots of photographs of the vaulting and arches (and have posted a couple), I take a few more. I did it again when we were last there.

In my recent post about this Fenland cathedral I said that, to my way of thinking, the unusual exterior made Ely something of an ugly duckling. However, as everyone knows, the ugly duckling grew into a beautiful swan, and the transformation of Ely comes about when you step through the doors into the wonderful interior space. The crossing with its glazed lantern is the star of the show, of course, but the sturdy Early Norman nave has an austere beauty too, one that is lit up by the painted ceiling above.

To the east of the crossing is the choir, and here the relative simplicity of the nave gives way to rich materials, colours and textures, and the soaring forms of Gothic replace the sturdiness of Norman. There are many fine details to pore over inside Ely, but for me its success comes not from individual pieces but rather the all-embracing spatial experience.

Unusually for an English cathedral Ely makes no charge for personal photography. I've got used to paying anything between £2 and £4 to take photographs. Here a charge is made if a tripod is used. All my shots were taken with a hand-held camera!

photographs and text © T. Boughen

Photo 1
Camera: Canon
Mode: Aperture Priority
 Focal Length: 40mm
F No: f6.3
Shutter Speed: 1/30
ISO: 1250
Exposure Compensation:  -0.67 EV
Image Stabilisation: On


Friday, November 09, 2012

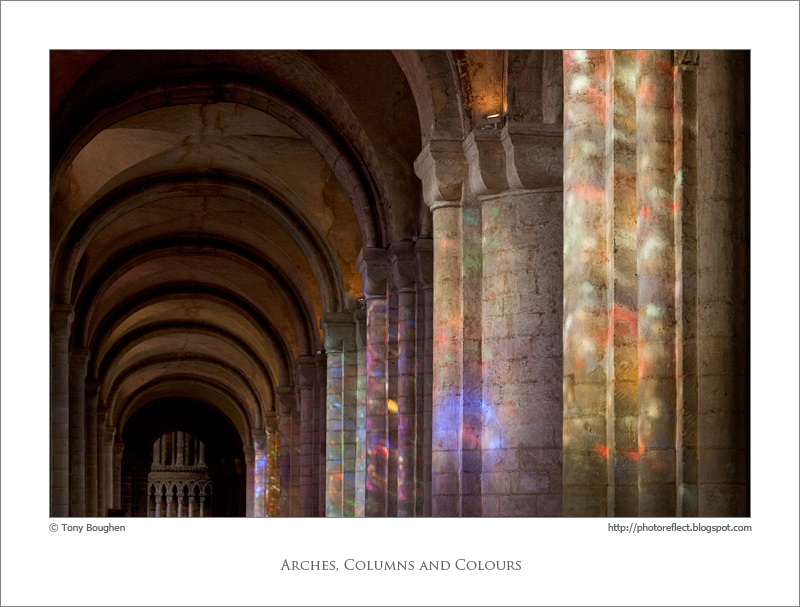
Arches, columns and colours

click photo to enlarge
Most of the interior wall surfaces of England's medieval churches and cathedrals are unadorned stone. Where this isn't the case they are generally painted with a light coloured wash, plastered, or decorated with painted patterns or pictures. In this country we've grown accustomed to the austere looking walls of stone, enlivened only by the occasional memorial tablet, hatchment, British Legion flag or Mothers' Union embroidery. But it wasn't always like this.

England's churches used to be as colourful as any to be found in Spain, Italy or France. In fact these countries were often the model for the painted patterns, figures and architecture that covered many walls. Figures such as St Christopher, Mary, King David with his harp, Adam and Eve; subjects such as the Last Judgement or the symbols of the Four Evangelists, and scenes from the morality tales provided instruction and illustration for the illiterate and decorative surroundings for all. Most of this painting was banished by the Protestant reformation, either physically removed or buried under limewash. Today some relics of these grand schemes can still be seen, examples that have been revealed by the painstaking removal of the covering paint. And, if you look carefully in the carved details of the sculpted figures and plants on column capitals or blind arcades you can often see traces of the original red ochre or blue paint that was quickly applied after the sculptors had finished their work.

We were in Ely Cathedral, Cambridgeshire recently, a building that has fragmentary examples of medieval painting still to be seen. However, as I walked down the south aisle of the nave it was a different kind of colour that was enlivening the unpainted stone of the twelfth century Norman columns and cushion capitals below the groined vaulting. The low November sun was shining through the Victorian stained glass, projecting its colours onto the stonework, temporarily returning long lost colours, but with hues and an intensity that the medieval artists could never match. It was a fine sight, and one that demanded a photograph.

photograph and text © Tony Boughen

Camera: Canon
Mode: Aperture Priority
Focal Length: 84mm
F No: f6.3
Shutter Speed: 1/800
ISO: 1600
Exposure Compensation:  -0.67 EV
Image Stabilisation: On

Tuesday, July 31, 2012

Kempley's unique wall paintings

click photo to enlarge
The village of Kempley in Gloucestershire is fortunate to have two wonderful churches. One dates from 1902-3 and is in a fine "modern Gothic" style, the work of the Arts and Crafts architect, Albert Randall-Wells (1877-1942), perhaps the subject of a future blog post. The other, redundant since 1976, is a Norman building of around 1130 that has some of the best early wall paintings to be found in Britain.

Schemes like the one in the chancel, shown above, are not unusual in the churches of Mediterranean countries. However, in Britain, for such work  to remain, it had to withstand not only the ravages of a damp climate but also the condemnatory hand of the religious iconoclast. The Reformation denounced such painting as "popish", idolatrous and unfitting for the newly independent, national and puritanical church. Consequently they were either plastered over, scrubbed or scraped from the walls, or painted over with whitewash. Of these three methods of removal the one most likely to result in some kind of later salvage of the paintings was the latter. And, in fact, during restoration work in 1871-2, whitewash was removed from the old walls to reveal the work of Romanesque artists.

The Victorians sought to preserved them by applying various clear coatings, all of which made the original colours darker. More sensitive conservation work was done in the 1950s and the figures and patterns in reds, ochres, blues and whites were better revealed. The centre of the ceiling has Christ in a triple mandorla giving benediction, the night sky, candles and the Evangelists surround him. Also represented are the Virgin and St Peter with the Apostles sitting under arcades on the north and south walls. The scheme continues in the nave, with interruptions due to damage, where it is joined by fourteenth century work and seventeenth century texts. Evidence of medieval wall paintings can be seen in many churches. In some, for example Pickering in North Yorkshire, it is reasonably extensive. Elsewhere it is often in the form of a "Doom" above a chancel arch. However, for the most part we are left with the odd figure, part figure, pattern or text, and splendours of the kind to be seen at Kempley are to be treasured.

photograph and text (c) T. Boughen

Camera: Canon
Mode: Aperture Priority
Focal Length: 17mm
F No: f7.1
Shutter Speed: 1/20
ISO: 1250
Exposure Compensation:  0 EV
Image Stabilisation: On

Friday, July 27, 2012

Kilpeck's remarkable doorway

click photo to enlarge
The other day, in connection with the Anglo-Saxon (Romanesque) church at Barton upon Humber, Lincolnshire, I was talking about architectural exemplars; those buildings that best exemplify the characteristics of a style or period. When it comes to the style that follows the Anglo-Saxon in English architecture, that is the Norman (also Romanesque), the church of St Mary & St David at Kilpeck in Herefordshire is one of the most quoted in architectural textbooks. More particularly, its elaborate south doorway of c.1150 is held up as one that best displays the achievement of post-Conquest architecture.

Yet, when I first saw this doorway I felt sure that an over-enthusiastic Victorian restorer must have had the carving re-tooled, that is to say have a sculptor go over it with his chisels to make it look more like it would have done when first completed. But I was wrong. It seems that the red sandstone was particularly well chosen and has simply survived the centuries much better than most stone. So what does it show? In the tympanum above the door is a stylized Tree of Life with grapes to left and right. It sits on a lintel with a band of horizontal chevron moulding that looks like it has been re-used from elsewhere. The outer order of the arch has medallion like shapes with birds, fish and dragons, joined by carved bands with eyes. The inner order has characteristic beakheads, but also angels and dragons, some devouring themselves. The columns and capitals that flank the doorway are even more remarkable. They have elongated figures (as do the church's chancel arch columns), long dragons, heads and much writhing foliage. The Viking origin of much of this is very clear, and of course the Normans were descended from Scandinavians that settled in France.

Beautiful though the doorway is, one has to question the extent to which it is an exemplar of Norman architecture. There are other doorways and arches of this period that show similar carving: Pevsner cites Shobden's re-sited arches, and he might have mentioned certain cross columns. However, Kilpeck isn't typical so much as a pinnacle of the style, a flowering that is admirable but also exceeds the quality and departs from the characteristics more usually seen.

photograph and text © Tony Boughen

Camera: Canon
Mode: Aperture Priority
Focal Length: 28mm
F No: f7.1
Shutter Speed: 1/25 sec
ISO: 160
Exposure Compensation:  -0.33 EV
Image Stabilisation: On

Sunday, June 10, 2012

Prior's Doorway, Ely Cathedral

click photo to enlarge
Our great churches offer much to delight the eye and mind, more than can be taken in during a single visit, and often contain much that can lie unnoticed even after several visits. On our most recent trip to Ely Cathedral my wife came upon the Prior's doorway. How we had not seen this wonderful example of the Norman sculptor's art before I can't explain, but I'm glad we eventually stumbled upon it.

The doorway dates from the mid-1100s, a time when sculpture exhibited a marvellous mix of linearity, naivety, vigour, drama and stylisation. Doorways, fonts, column capitals and crosses of the twelfth century are an interesting mixture of Byzantine influenced Romanesque with strong elements of Celtic and Norse influence. This example at Ely is busier than most, the columns in particular showing a clear link with the scrollwork, wreaths and knots of the carving and illuminated manuscripts of earlier centuries. Hidden among the swirling lines are medallions, single figures, groups, perhaps labours of the months, zodiac signs and much else. The capitals are similarly carved. An unusual addition is the two corbels in the form of heads that seem to stare at visitors who pass through the portal.

However, interesting though the columns are - and the arches that carry on the decorative themes over the top of the doorway - it is the filled in semi-circle below the arch that draws the eye. This is intentional, and the location above the lintel of a doorway and below the arch, a space known by the architectural term of the "tympanum", was often exploited in this way during the twelfth century. In the Prior's doorway tympanum the sculptors have carved the commonly found subject of the seated Christ (here beardless), one hand raised in a sign of power or blessing, the other holding an open Bible. He sits in a pointed oval shape known as a vesica and is flanked by angels whose bodies are contorted in (possibly) flight or awe, but also to make them fit the semi-circular frame. The treatment of the figure sculpture and clothing is flat and stylised in the way often seen in early two-dimensional frescoes, painted icons and mosaics, characteristics shared with the font at Eardisley, Herefordshire, a subject that I blogged about in 2009.

photograph and text © Tony Boughen

Photo 1
Camera: Canon
Mode: Aperture Priority
Focal Length: 70mm
F No: f4.5
Shutter Speed: 1/80
ISO: 2500
Exposure Compensation:  -0.33 EV
Image Stabilisation: On

Thursday, May 17, 2012

Old church doors

click photo to enlarge
Today's photograph is another of my recently scanned slides from 1986. It shows the remarkable south door of the church of St Helen at Stillingfleet, East Yorkshire. The semi-circular headed doorway in which it sits dates from c.1160. It has the characteristic ornament of chevron, beakhead, scallop etc. that is frequently found in Late Norman architecture. The door itself is thought to be contemporary with this period. Even though it has suffered the ravages of time - see the inserted pieces at the bottom replacing rotted wood - and, despite some of the ironwork missing, what is left surely cannot be from a later period.

The first thing that catches the eye is the very Nordic looking boat with its great steering oar/rudder. At the top left are two figures, and a further one can be seen at top right. The big hinges have large "C" shaped embellishments with dragon-like heads that bring to mind the sort of head one sees in stone on Norman doorways and in illustrations on illuminated manuscripts. The single foliate boss was probably one of two, three or more. Then there is the band of interlaced metal that helps to tie the boards of the door together. It looks like the hinges may have had a lattice-work of metal inside the "C" shapes. Who knows what else there was? When I took my photograph in 1986 the old door was still hanging in its original position and fulfilling its purpose as the main door connecting the outside and inside of the church. The last time I visited Stillingfleet, several years ago a new door was in its place and the ancient door had been moved inside to preserve it. It is a remarkable survivor.

The smaller photograph shows the north door of the church at Swineshead, Lincolnshire, taken on my recent visit. This is also the only door ever to have hung in its doorway. The reticulated tracery at the top of the door shows that it is contemporary with the architecture around it. Like many larger church doors it has a smaller door embedded within it. The large door would have been opened on ceremonial occasions with the smaller door serving everyday use and helping to minimise the effects of the cold north wind.

Somewhere in my collection of slides I have photographs of other old church doors including the fine example at Skipwith, also in East Yorkshire. Other Lincolnshire examples I've posted in this blog include the door at St Andrew, Sempringham (here and here) and the door at Pickworth.

photographs and text (c) T. Boughen

Photo 1
Camera: Olympus OM1n
Mode: Aperture Priority
Focal Length: 50mm
F No: N/A
Shutter Speed: N/A
ISO: 100
Exposure Compensation:  N/A
Image Stabilisation: N/A

Friday, February 10, 2012

Churches past and present

click photo to enlarge
There's an old saying that "what we learn from history is that we don't learn from history." It's not hard to find examples in politics, public affairs, private lives, the design of man-made objects and much else that give weight to that somewhat cynical observation. But it's equally easy to point to examples that refute it.

I was thinking about this as I photographed the fine church of St Swithin at Bicker on a morning after snow had fallen during the night. I reflected that the few churches that are built today are much more modest than the buildings of a thousand, five hundred or even one hundred years ago. The Anglican church's desire to impress the populace and glorify God through a large, ornate structure made of expensive materials has moderated considerably in the light of the expense that parishes must expend to maintain old churches. Moreover, the buildings today need to be more flexible, and the traditional elements of nave, chancel, porch and tower don't meet the needs of a church that wishes to host a much wider range of events than just worship. So, yes, today's church buildings reflect the needs of our time and do not blindly follow the precedents of ages past. Of course, there are fewer modern churches - I can only think of half a dozen or so - that make such good photographic subjects as the one in today's image or indeed any of its ancient counterparts, so the church's gain is often the photographer's loss!

I've posted a few photographs of Bicker church before. It's one of the easier churchesto get a good shot of in my part of Lincolnshire. It's not too hemmed in by buildings or large or evergreen trees, at least on the south side which is the best for this kind of photography. However, it's an unusual church where there isn't something that intrudes that you wish wouldn't. From the south east it's the evergreen on the right of the image: from the south west it's the flagpole. The latter forces you to move your position slightly more west of south than you would choose because otherwise the slender upright gets mixed up with the tower and looks odd. However, on the day of this snow everything fell into place in terms of composition and so I got my shot.

photograph and text (c) T. Boughen

Camera: Canon
Mode: Aperture Priority
Focal Length: 24mm
F No: f7.1
Shutter Speed: 1/400 sec
ISO: 100
Exposure Compensation:  0 EV
Image Stabilisation: On

Thursday, November 24, 2011

Ely Cathedral

click photo to enlarge
The exterior of Ely Cathedral looks its best, in my opinion, from a distance of several miles as it rises above the small city on a low eminence in the flat Fenland landscape. To someone who is familiar with English cathedrals the exterior of Ely is a decided oddity, and the closer you get to it the odder it looks. A prominent west tower is common in a parish church but rare in a great church such as a cathedral, minster or abbey where the crossing tower usually dominates. The emphasis on embattled turrets rather than pinnacles is even rarer, suggesting a secular castle rather than a religious building. Ely didn't always look like it does today however. It too, like cathedrals across the land, once had a central crossing tower. But, in February 1322, the great Norman structure collapsed, probably due to the inadequacy of its foundations. In its place an octagonal lantern was erected, supported on stone, but constructed of oak, the whole structure making a bristling tower lower than the west tower and very different from the soaring culminations found elsewhere.

You may gather from this that I find the exterior of Ely lacking compared with say,York, Lincoln, Durham, Salisbury or, in fact, most other cathedrals. I do. That's not to say that it lacks interest, but for me the overall form of the building doesn't match the beauty of other major cathedrals. However, the collapse that led to the construction of the octagon produced on the interior one of the finest sights that any English cathedral can offer, one that brings distinction to the building and makes it a place worth going out of your way to see.


Today's main photograph and one of the secondary images show what your eyes behold when you pause below Ely's crossing and look up. At the top left is the painted roof of the very long Norman nave. Opposite, at the bottom right is the elaborate Gothic vaulting of the nave. The other two roofs cover the transepts. Windows fill the spaces between the eight stone piers and from the top of each of the latter spreads a fan of ribs that reach to each of the bottom edges of the octagon itself. This is painted with a ring of angels, has stellar vaulting with Christ on the centre, and the whole is ringed with stained glass that lights the space.

We made the journey to Ely on the back of a weather forecast that promised sun and cloud. The drab photograph of the west tower shows how accurate that was!

photographs and text (c) T. Boughen

Main Photo
Camera: Canon
Mode: Aperture Priority
Focal Length: 17mm
F No: f6.3
Shutter Speed: 1/20
ISO: 2500
Exposure Compensation:  -0.33 EV
Image Stabilisation:N/A

Friday, September 23, 2011

Landscape with church

click photo to enlarge
When I was a teenager I remember reading a book by the Dutch-American professor of history at Cornell University, Hendrik Willem van Loon (1882-1944). A prolific author, he specialized in writing books for younger people about history and the arts. Speaking of churches in the English landscape he noted that they fitted into it so well, better than was the case elsewhere. And it's certainly true, I think, that our churches do embellish the countryside and only rarely look like interlopers. Often it's the surrounding  trees of the churchyard that makes the church nestle into its village or fields. Frequently its the weathered native stone that seems right for both the building and  the location. And even where the church stands up tall and proud, clearly seen, the vertical accent that it adds to the view invariable looks complementary rather than dissonant. English painters long recognised this, and the likes of Constable, Turner, Cotman, and many others, were careful to include churches in their landscapes.

Today's photograph shows a distant prospect of the church of St Andrew at Sempringham, Lincolnshire. Standing some way from the nearest houses, out in the fields, it made a fine sight as we passed by on a recent walk. Parts of it date from the twelfth century, but fourteenth, fifteenth and nineteenth century additions comprise the rest. It wasn't always a solitary building. Until the sixteenth century a fine priory stood nearby but Henry VIII did for that as he did for so many, and today it must be enjoyed in splendid and picturesque isolation, the perfect subject for a passing photographer.

photograph and text (c) T. Boughen

Camera: Canon
Mode: Aperture Priority
Focal Length: 80mm
F No: f6.3
Shutter Speed: 1/800
ISO: 100
Exposure Compensation:  -0.33 EV
Image Stabilisation: On

Monday, August 01, 2011

Castle Rising, time and photography

click photo to enlarge
There are those among my family, friends and acquaintances who think that I spend a lot of time on photography. Compared with a casual snapper I do. And, given that I'm retired, I suppose I spend more time taking pictures than the average enthusiast. But in some respects I still feel that the time I devote to photography is insufficient. Let me explain with respect to a recent example.

A couple of weeks ago I was travelling through Norfolk on my way to spend a few days near Wells next the Sea when I passed Castle Rising. This Norfolk village is a place I've visited once before to see its church. On this occasion, however, we'd decided to break our journey at that point to have a look at the Norman castle remains, some of the best of their kind in the country. The time of day (mid-morning) and the weather (sunny with areas of small clouds) was pretty good for photographing architecture - shadows help to delineate and describe the structure and sky interest is always welcome. I knew I'd take some details but I also decided to try and get a shot of the keep in its bailey. The first one I took is the main photograph at the top of the post. It's a shot showing the structure from the earth bank near the entrance gateway and has a few things to commend it - the asymmetry of the main subject, the path leading from the "empty" side of the shot, the angle of the building to the viewer with the side in shadow giving a strongly three-dimensional character, the balance of the main elements and the colours across the frame. But, the sun was slightly filtered by an area of cloud at the time, and the shot is consequently a bit "flat".


With an eye on that passing area of cloud we went to have a second look at Castle Rising church and a wander through a couple of village streets. The second and third shot were therefore taken a little later when the sun was stronger. I took one shot of the keep from ground level but the angle of the sun relative to my position wasn't the best so the areas of shadow are few. However, the simplicity of the shot - grass, building, sky - has a certain appeal. It was probably the absence of shadow in this photograph that caused me to take the next one from beyond the arch of the entrance gateway tower. Framing of this sort can be overworked, but here I'm fairly happy with it in terms of the dramatic strength of overall image. The downside of this position for photographing the keep is that you are face on to a single wall and consequently the image tells you less about its structure.

And that's where I come back to time and the amount I spend photographing. Most of my shots are taken on the hoof. By that I mean we are either walking, cycling or driving, and the purpose of our time when I grab my images is only partly photography. Were I to devote more time to photography I'd plan the best angles for a shot of this building, keep an eye on the weather, and return with a specific shot in mind, repeatedly if necessary until I secured it. If photography was my source of income that's what I'd have to do. I'm very glad it isn't.

photograph and text (c) T. Boughen

Photo 1
Camera: Canon
Mode: Aperture Priority
Focal Length: 24mm
F No: f6.3
Shutter Speed: 1/640
ISO: 100
Exposure Compensation:  -0.33 EV
Image Stabilisation: On 

Wednesday, February 23, 2011

Cathedrals old and new

click photo to enlarge
There have been only three*(see below) completely new Anglican Cathedrals built in England since the Reformation of the sixteenth century - St Paul's in London, Truro and Liverpool. All the others were either built in earlier centuries, are former parish churches raised to cathedral status, for example Blackburn, or, as in the case of Coventry, are substantially new but replace and adjoin a medieval building that was severely damaged. One thing that distinguishes the newer cathedrals from the ancient buildings is the shorter period of time over which they were constructed, and the consequently smaller range of building styles that the structure shows.

St Paul's is, of course, a Renaissance building in almost every respect except its floor plan which was modified to more closely match those of medieval cathedrals. Wren was given the project in 1669, the first services took place inside the cathedral in 1697, and it was officially opened and declared complete in 1711, a mere forty two years later. Truro is a Victorian Gothic Revival cathedral, considerably smaller than St Paul's, and the work of John Loughborough Pearson. Building began in 1880, it was consecrated in 1887, and work was completed in 1910 - only thirty years later. Liverpool's Anglican Cathedral is the biggest cathedral in Britain and one of the largest in the world. Not surprisingly it took longer to build than St Paul's and Truro. In 1903 Giles Gilbert Scott's Gothic design was chosen from over one hundred competition entries, and the foundation stone was laid in 1904. Despite significant changes to the design it was consecrated in 1924, regular services began in 1940 and the central tower was completed in 1942. The Second World War slowed building progess, but the cathedral was finally finished in 1978, eighteen years after the death of its architect.

Of course all cathedrals are added to in some way as succeeding generations make their mark on the structure. For example, Truro had a chapter house added in 1967. But the point of today's reflection is the great difference in the construction time and styles of newer cathedrals compared with their medieval predecessors. Today's photograph shows some of the Norman (Romanesque) style at Peterborough Cathedral. It dates from the twelfth century when much of the main structure was built. However, most cathedrals of this sort were being added to, modified, brought "up to date", and generally knocked about by builders, bishops and others for 500 years or more. One consequence of this is the succession of architectural styles (fashions if you will) that exemplify this work - including the relatively heavy, crude and utilitarian of the Norman quadripartite vaulting shown above to the delicate Perpendicular style fan vaulting of the 1500s shown in this earlier post.

* 23/02/2010 18.27pm
As I washed the dishes after our evening meal a thought came to me - "What about Guildford Cathedral?" This is a building I've never visited but which I know from photographs to be modern. A bit of research showed that it was begun in 1936 and completed in 1961. So, for three above, read four. In fact, any advance on four?

photograph and text (c) T. Boughen

Camera: Canon
Mode: Aperture Priority
Focal Length: 60mm
F No: f7.1
Shutter Speed: 1/20
ISO: 3200
Exposure Compensation: -0.33 EV
Image Stabilisation: On

Tuesday, June 08, 2010

Inside Norwich Cathedral

click photos to enlarge

In a recent post I was a little less than complimentary about the exterior of Norwich Cathedral. Today's post shows two views of the inside of the building, the part of the building that impressed me greatly.

There are a number of architectural historians and afficionados of medieval architecture who are somewhat dismissive of Norman work. I have a feeling this stems from the nineteenth century revival of Gothic when the consensus seemed to be that the Early English and Decorated periods were the summit of achievement, Perpendicular was (in many respects) a sign of decline, and Norman was the barbarous phase before the invention of the pointed arch. Today many people have got past that point of view and can see virtue in the heavy massing, solidity, and simple, sometimes rather naive looking decoration of the style.

There's no doubt that the small windows, narrow arches and deeply cut moulding of Norman architecture gives shadow and drama that the photographer can exploit. My first image was taken in the apsidal ambulatory that wraps around the east end of the cathedral. Rounded apses with chapels are a French idea that isn't found in too many English cathedrals (there were more, but they have been re-modelled). The English taste was for a square east end that may have suited the liturgy better, or may simply been a matter of aesthetic choice, but with a square design the vistas are definitely not as interesting. The second shot shows the nave looking east from towards the west end. Norman cathedral naves in England invariably have wooden ceilings. This is because rounded masonry arches are unable span such wide distances in the way that pointed arches can. Where there is a vaulted masonry ceiling above a Norman nave (as there is at Norwich) it is invariably a later substitution (in this case after a fire of 1463).

The lighting in the cathedral on a dull day challenged the capacities of a hand-held LX3, but, apart from a slightly HDR look to the shot of the nave (partly due to the lighting) I think it acquitted itself quite well.

photographs and text (c) T. Boughen

Photo 1 (Photo 2)
Camera: Lumix LX3
Mode: Aperture Priority
Focal Length: 5.1mm (24mm/35mm equiv.)
F No: f2
Shutter Speed: 1/25 (1/30)
ISO: 800 (400)
Exposure Compensation: -0.66 EV
Image Stabilisation: On

Friday, April 23, 2010

Greensted Church, a wooden survivor

click photo to enlarge
Architectural historians the length and breadth of Britain know of Greensted church in Essex. I've been familiar with it through books for thirty odd years, but only got to visit it a few days ago. What makes this church so famous (if any parish church can be said to be so)? Well, it is the only surviving example in Britain of a type that in Saxon times was widespread - the log church.

The nave walls of Greensted church are made of 51 oak logs cut lengthwise. Grooves in the sides of the logs took long tongues of wood that sealed any gaps. The logs had tenons at the base to slot into a wooden sill (now replaced with a brick wall due to rot). At the corner of the wall, where it turns towards the timber spire, a log with a quarter section removed was used. Only one of these remains today. Dendrochronology shows that these wooden walls were erected between 1063 and 1100. This makes them Saxo-Norman in architectural terms. Inside the church the flat sides of the logs form the wall surface. In fact, like many Essex churches (an area of little good building stone) much of this building is made of timber and like almost all old parish churches it has been altered several times down the centuries. The brick chancel is early sixteenth century, the weatherboarded west tower is probably eighteenth century, and the nave roof and south porch are Victorian.

Greensted church is a remarkable survivor, not only the sole remaining representative of the log churches, but also the oldest standing timber building in the country (and Europe according to the church guide). I broke off my recent journey to London to take in Greensted, and was fortunate to arrive when the late afternoon sun was showing through the cloud. At that time of day a church with a west tower is best photographed from the south west to avoid glare and too much shadow on the building. For the first shot I placed myself as far back as the churchyard boundary and trees would allow. The second shot, showing the north side, was much easier to get.

photograph & text (c) T. Boughen

Photo 1 (Photo 2)
Camera: Olympus E510
Mode: Aperture Priority
Focal Length: 11mm (22mm/35mm equiv.) (17mm (34mm/35mm equiv.))
F No: f6.3
Shutter Speed: 1/500 (1/250)
ISO: 100
Exposure Compensation: -0.7 (-0.3) EV
Image Stabilisation: On